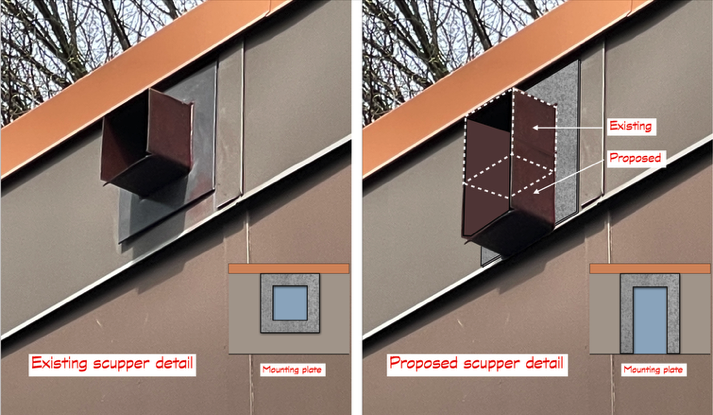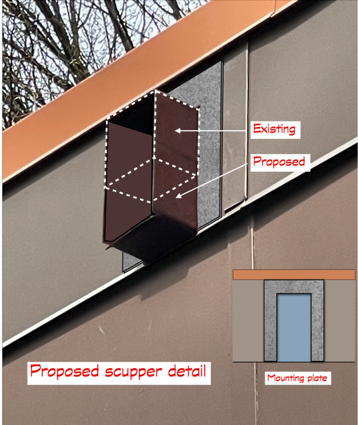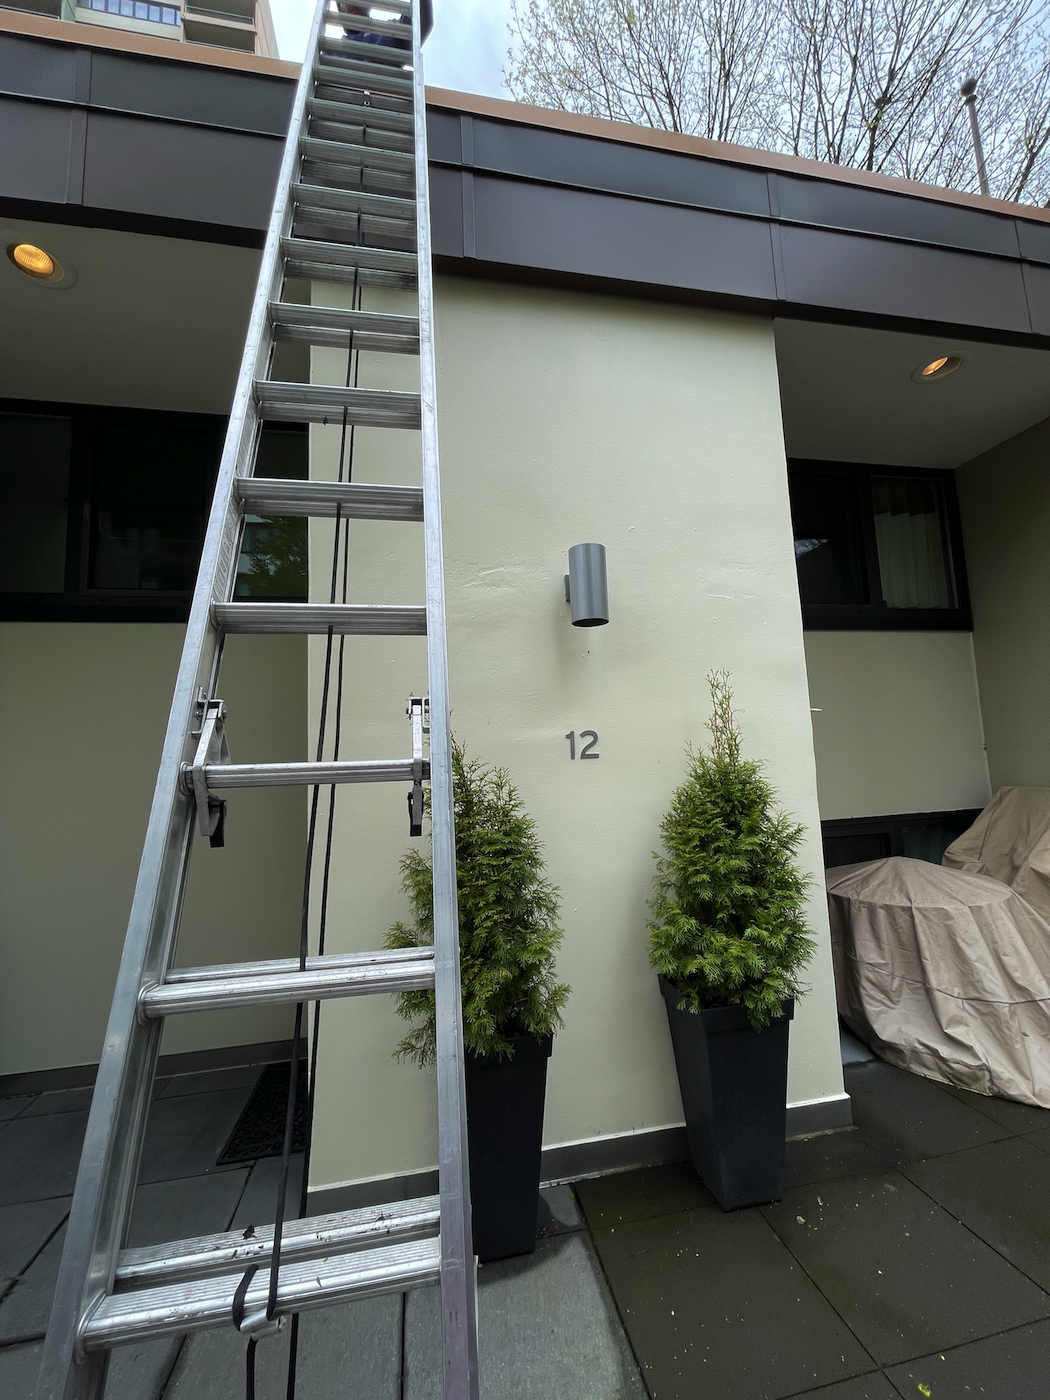
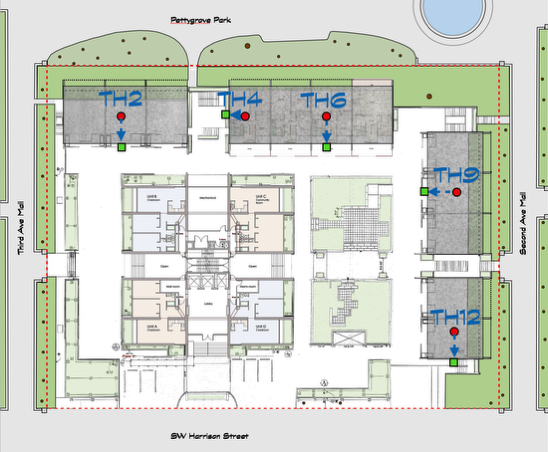
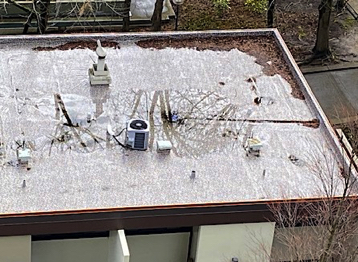
1 TH12 Location of problem drain over TH12 (see site diagram for location)
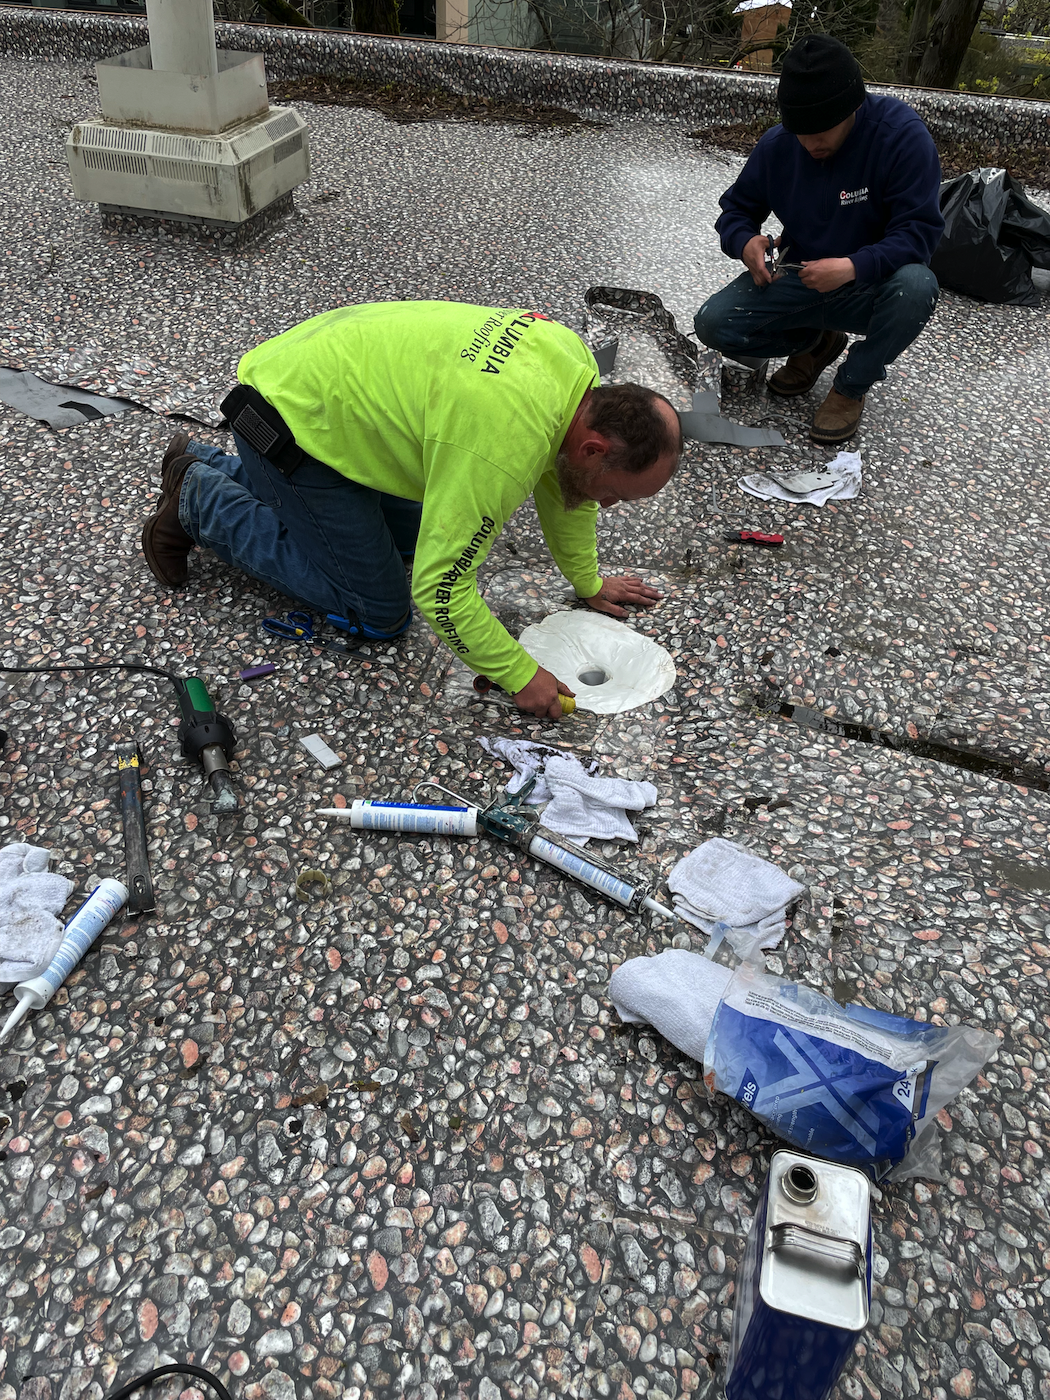
2 TH12 Columbia River Roofing fixing drain. The TPO membrane has a stiff fold as it enters the drain bowl riser and the pressure clamps came off and plugged the drain.
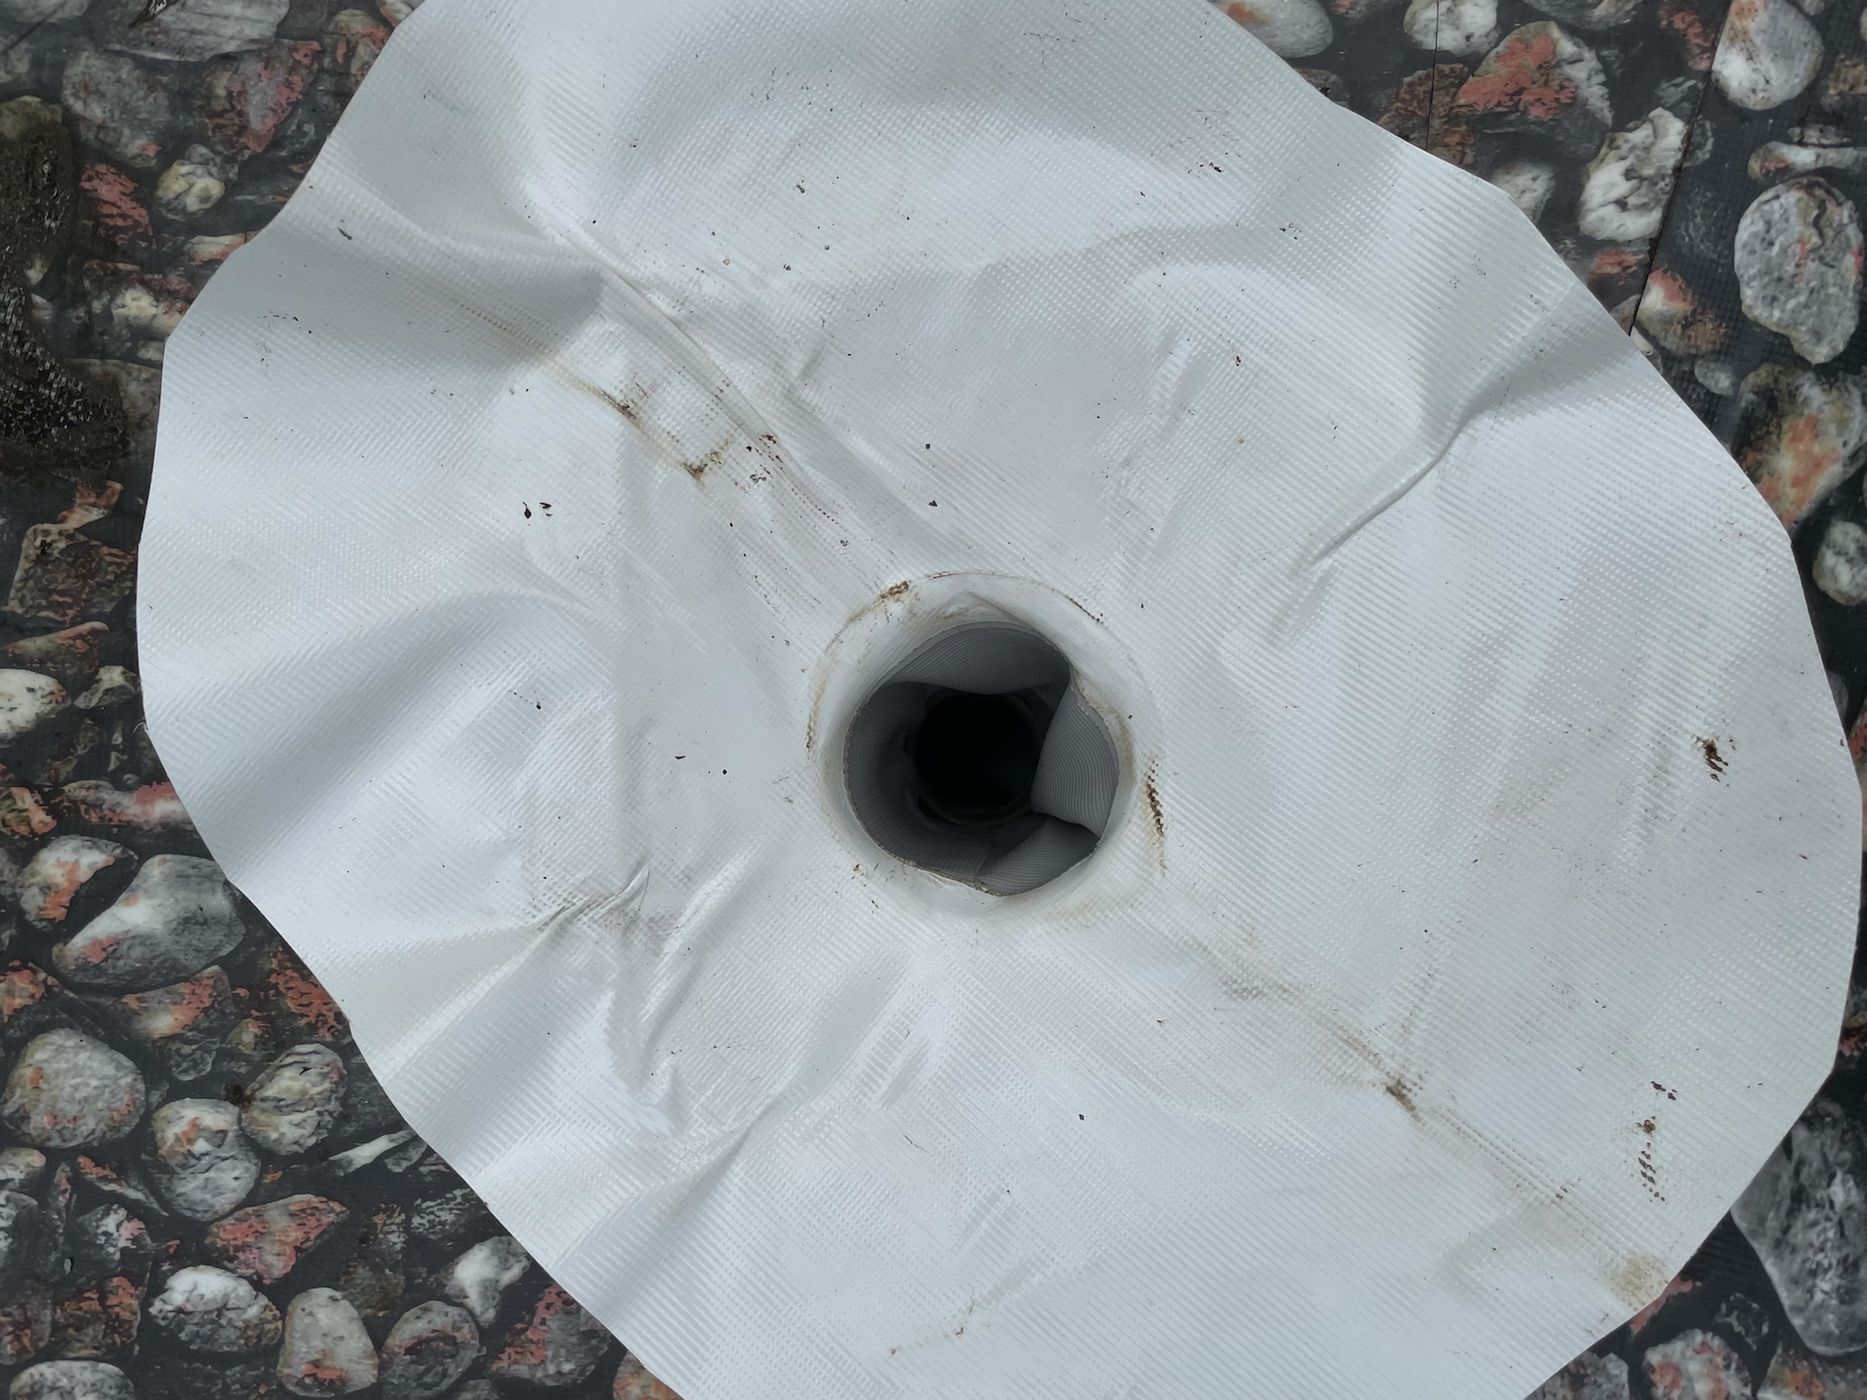
3 TH12 When clamps came off it allowed the folded membrane to close the pipe orifice and plug the drain. A new interior membrane was installed into the drain as shown.
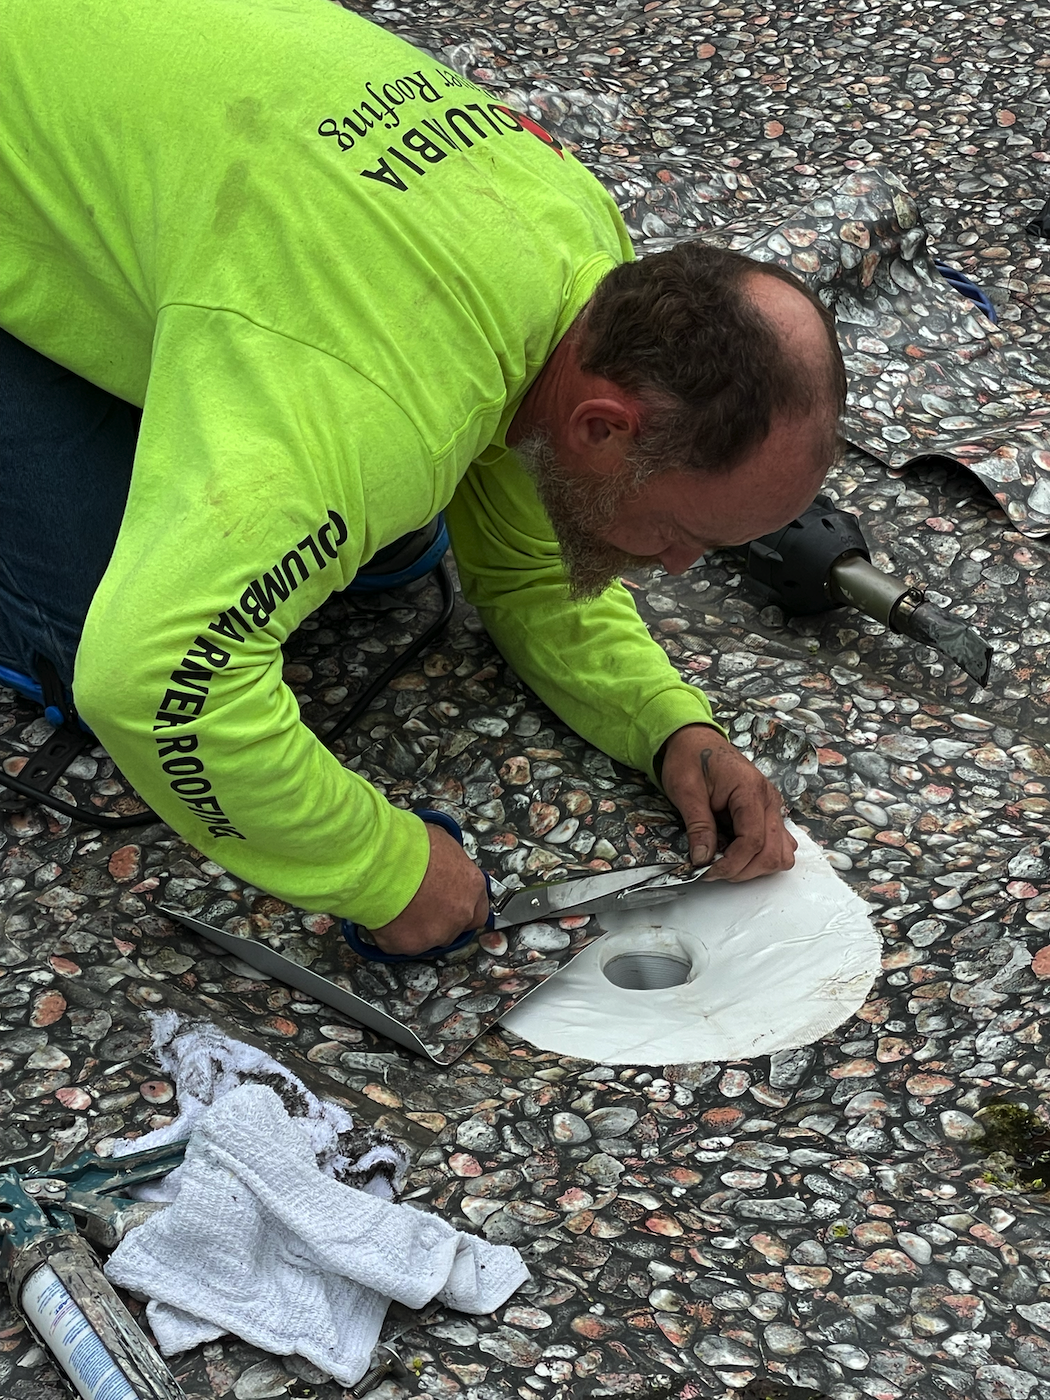
4 TH12 covering internal membrane w/ finish membrane
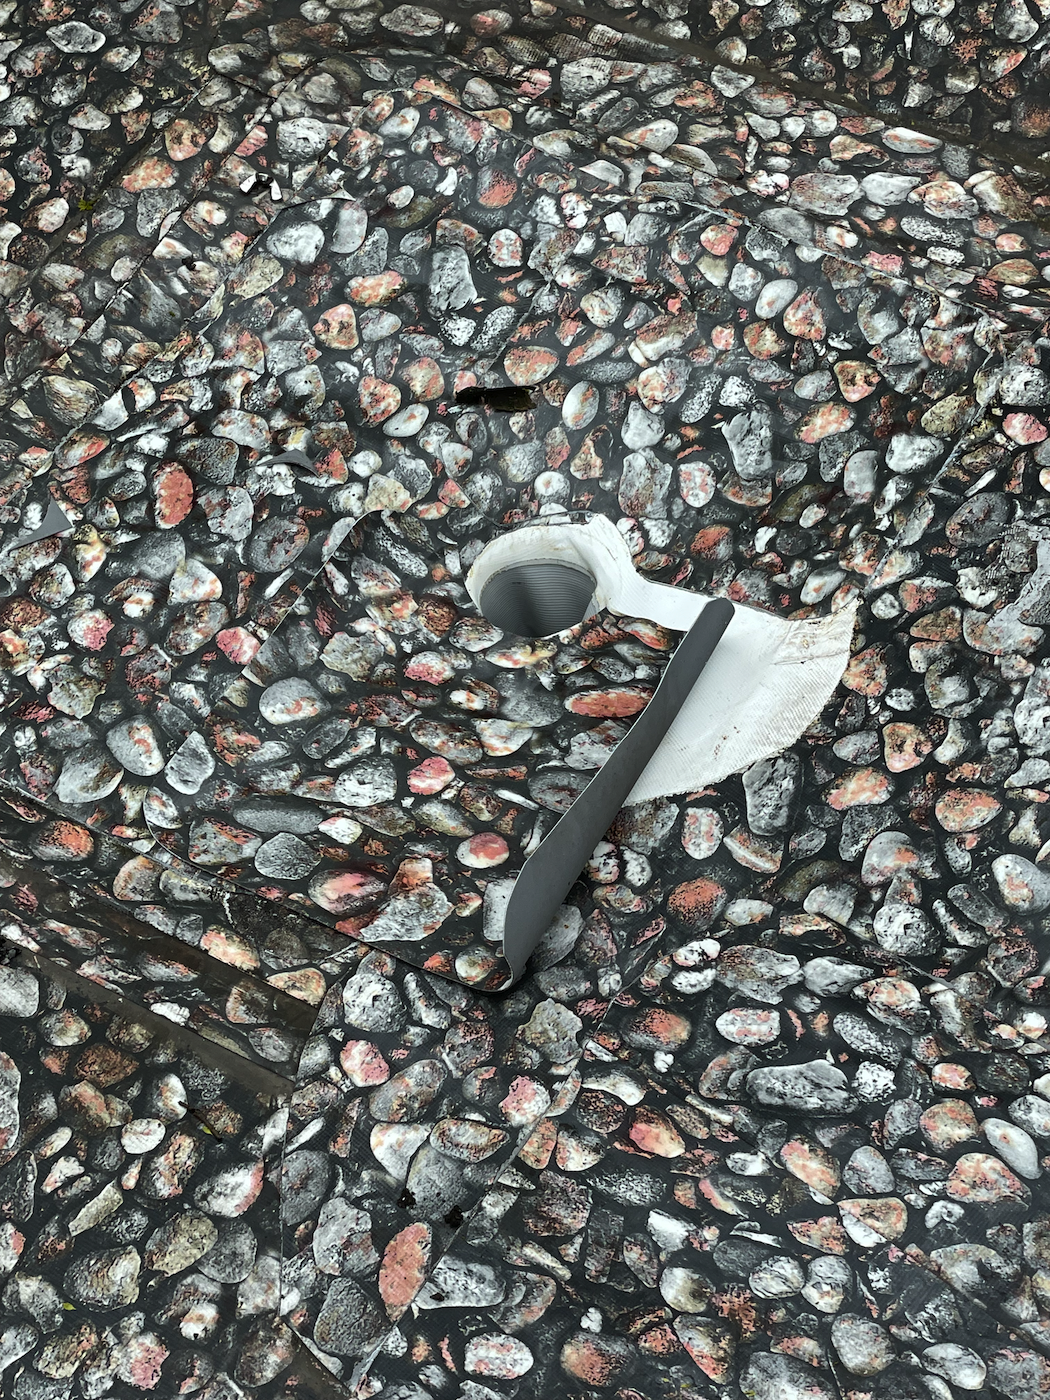
5 TH12
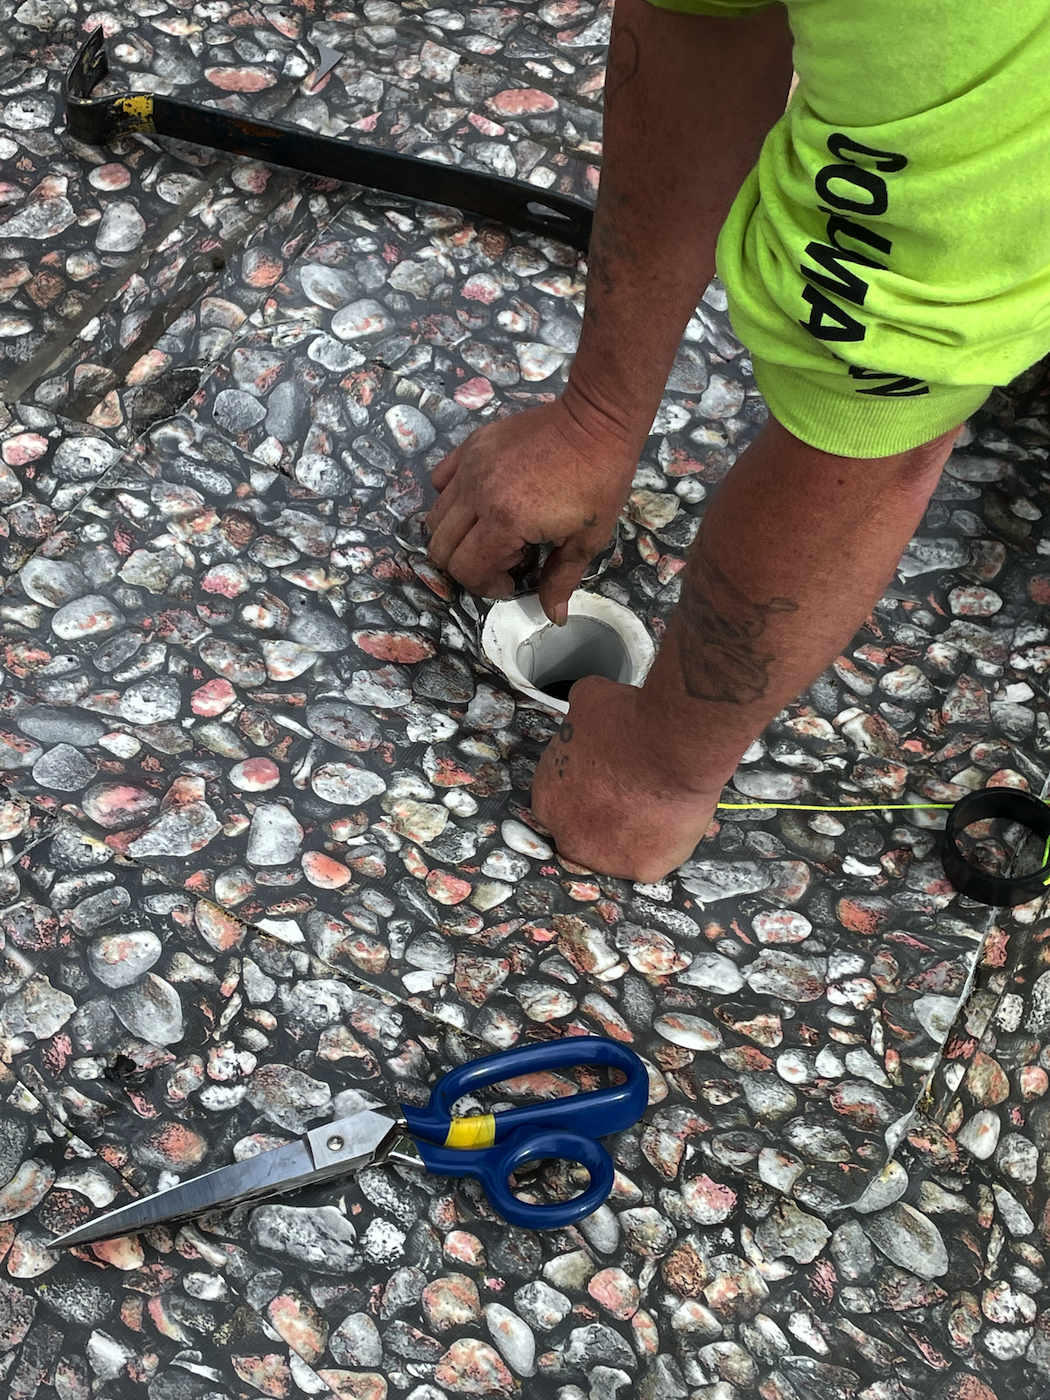
6 TH12 covering internal membrane w/ finish membrane
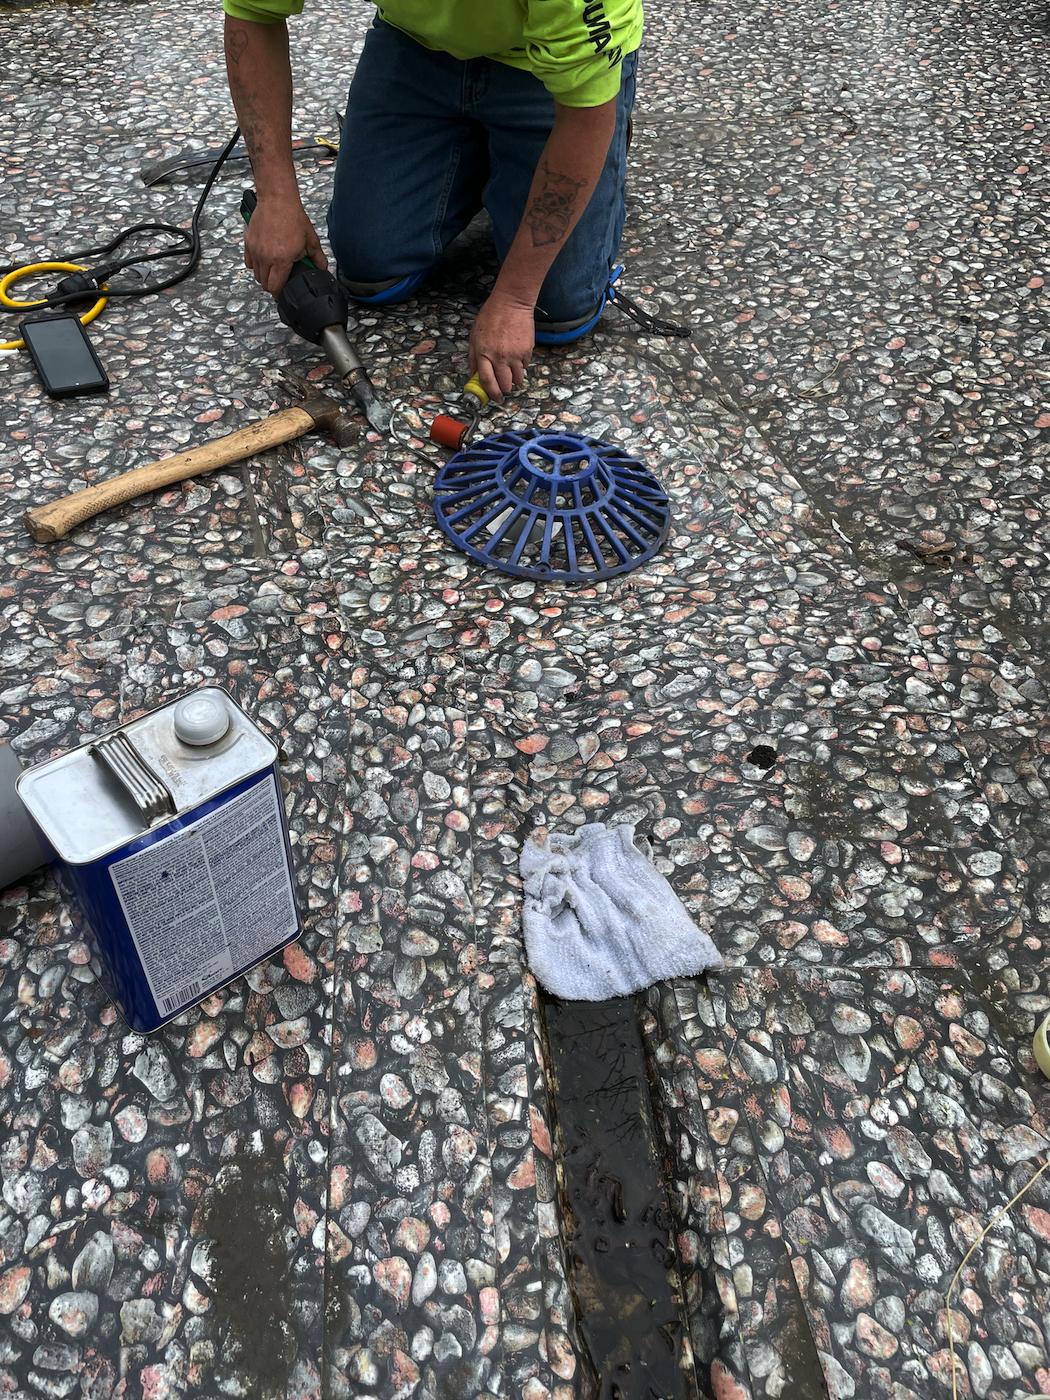
7 TH12 Installing drain screen cover
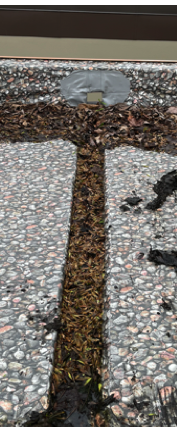
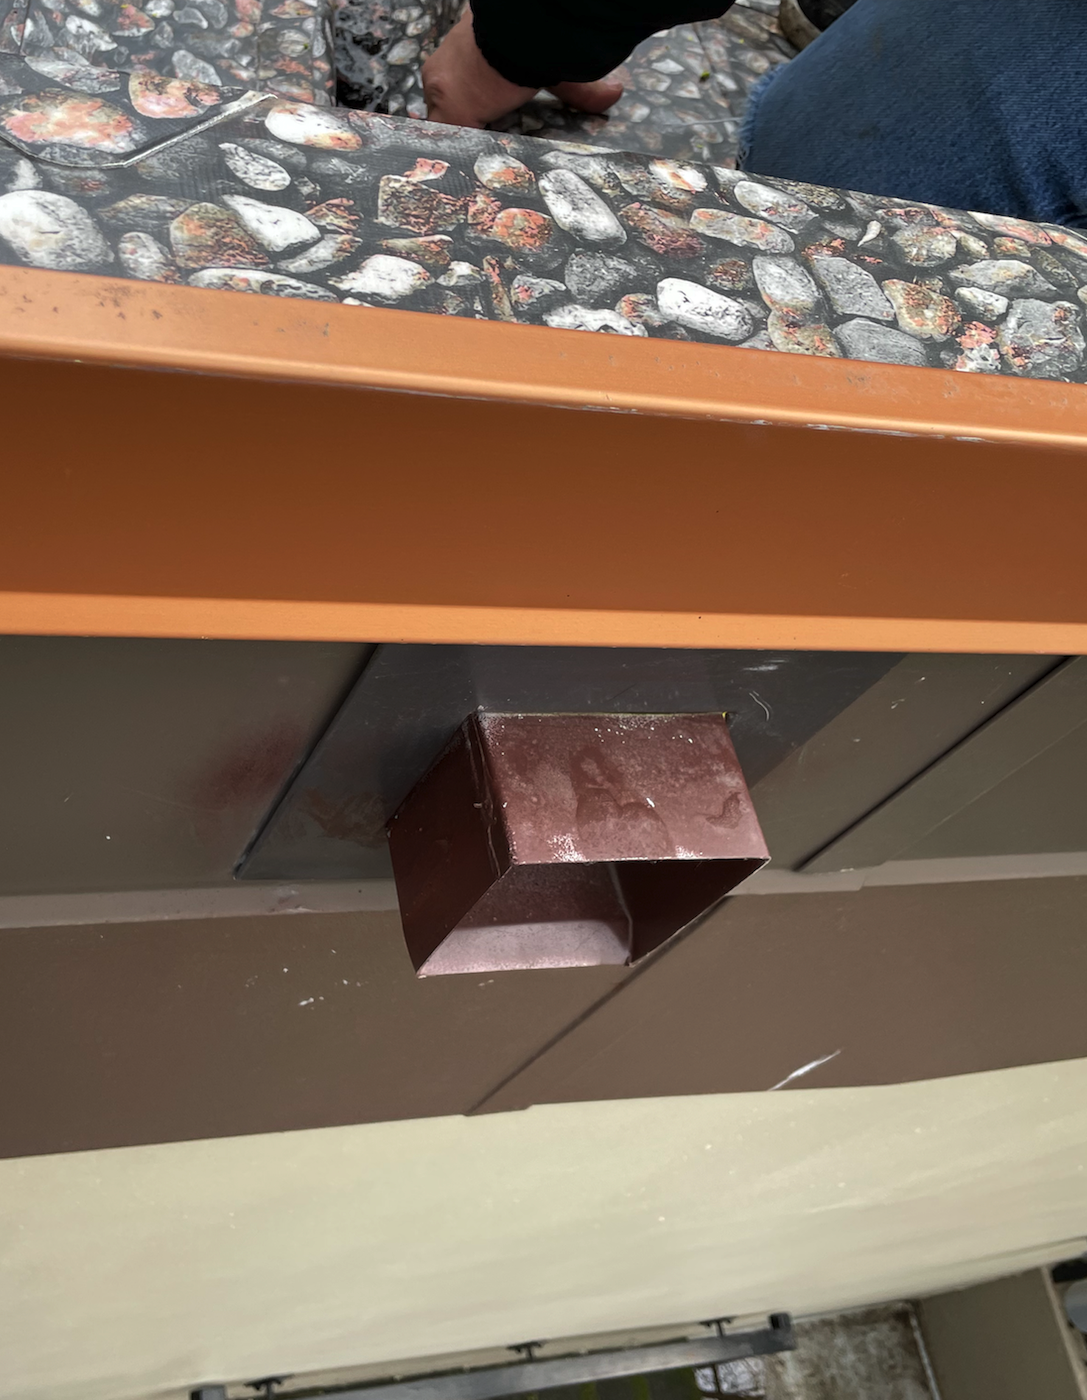
8 TH12 Drain 12 overflow scupper
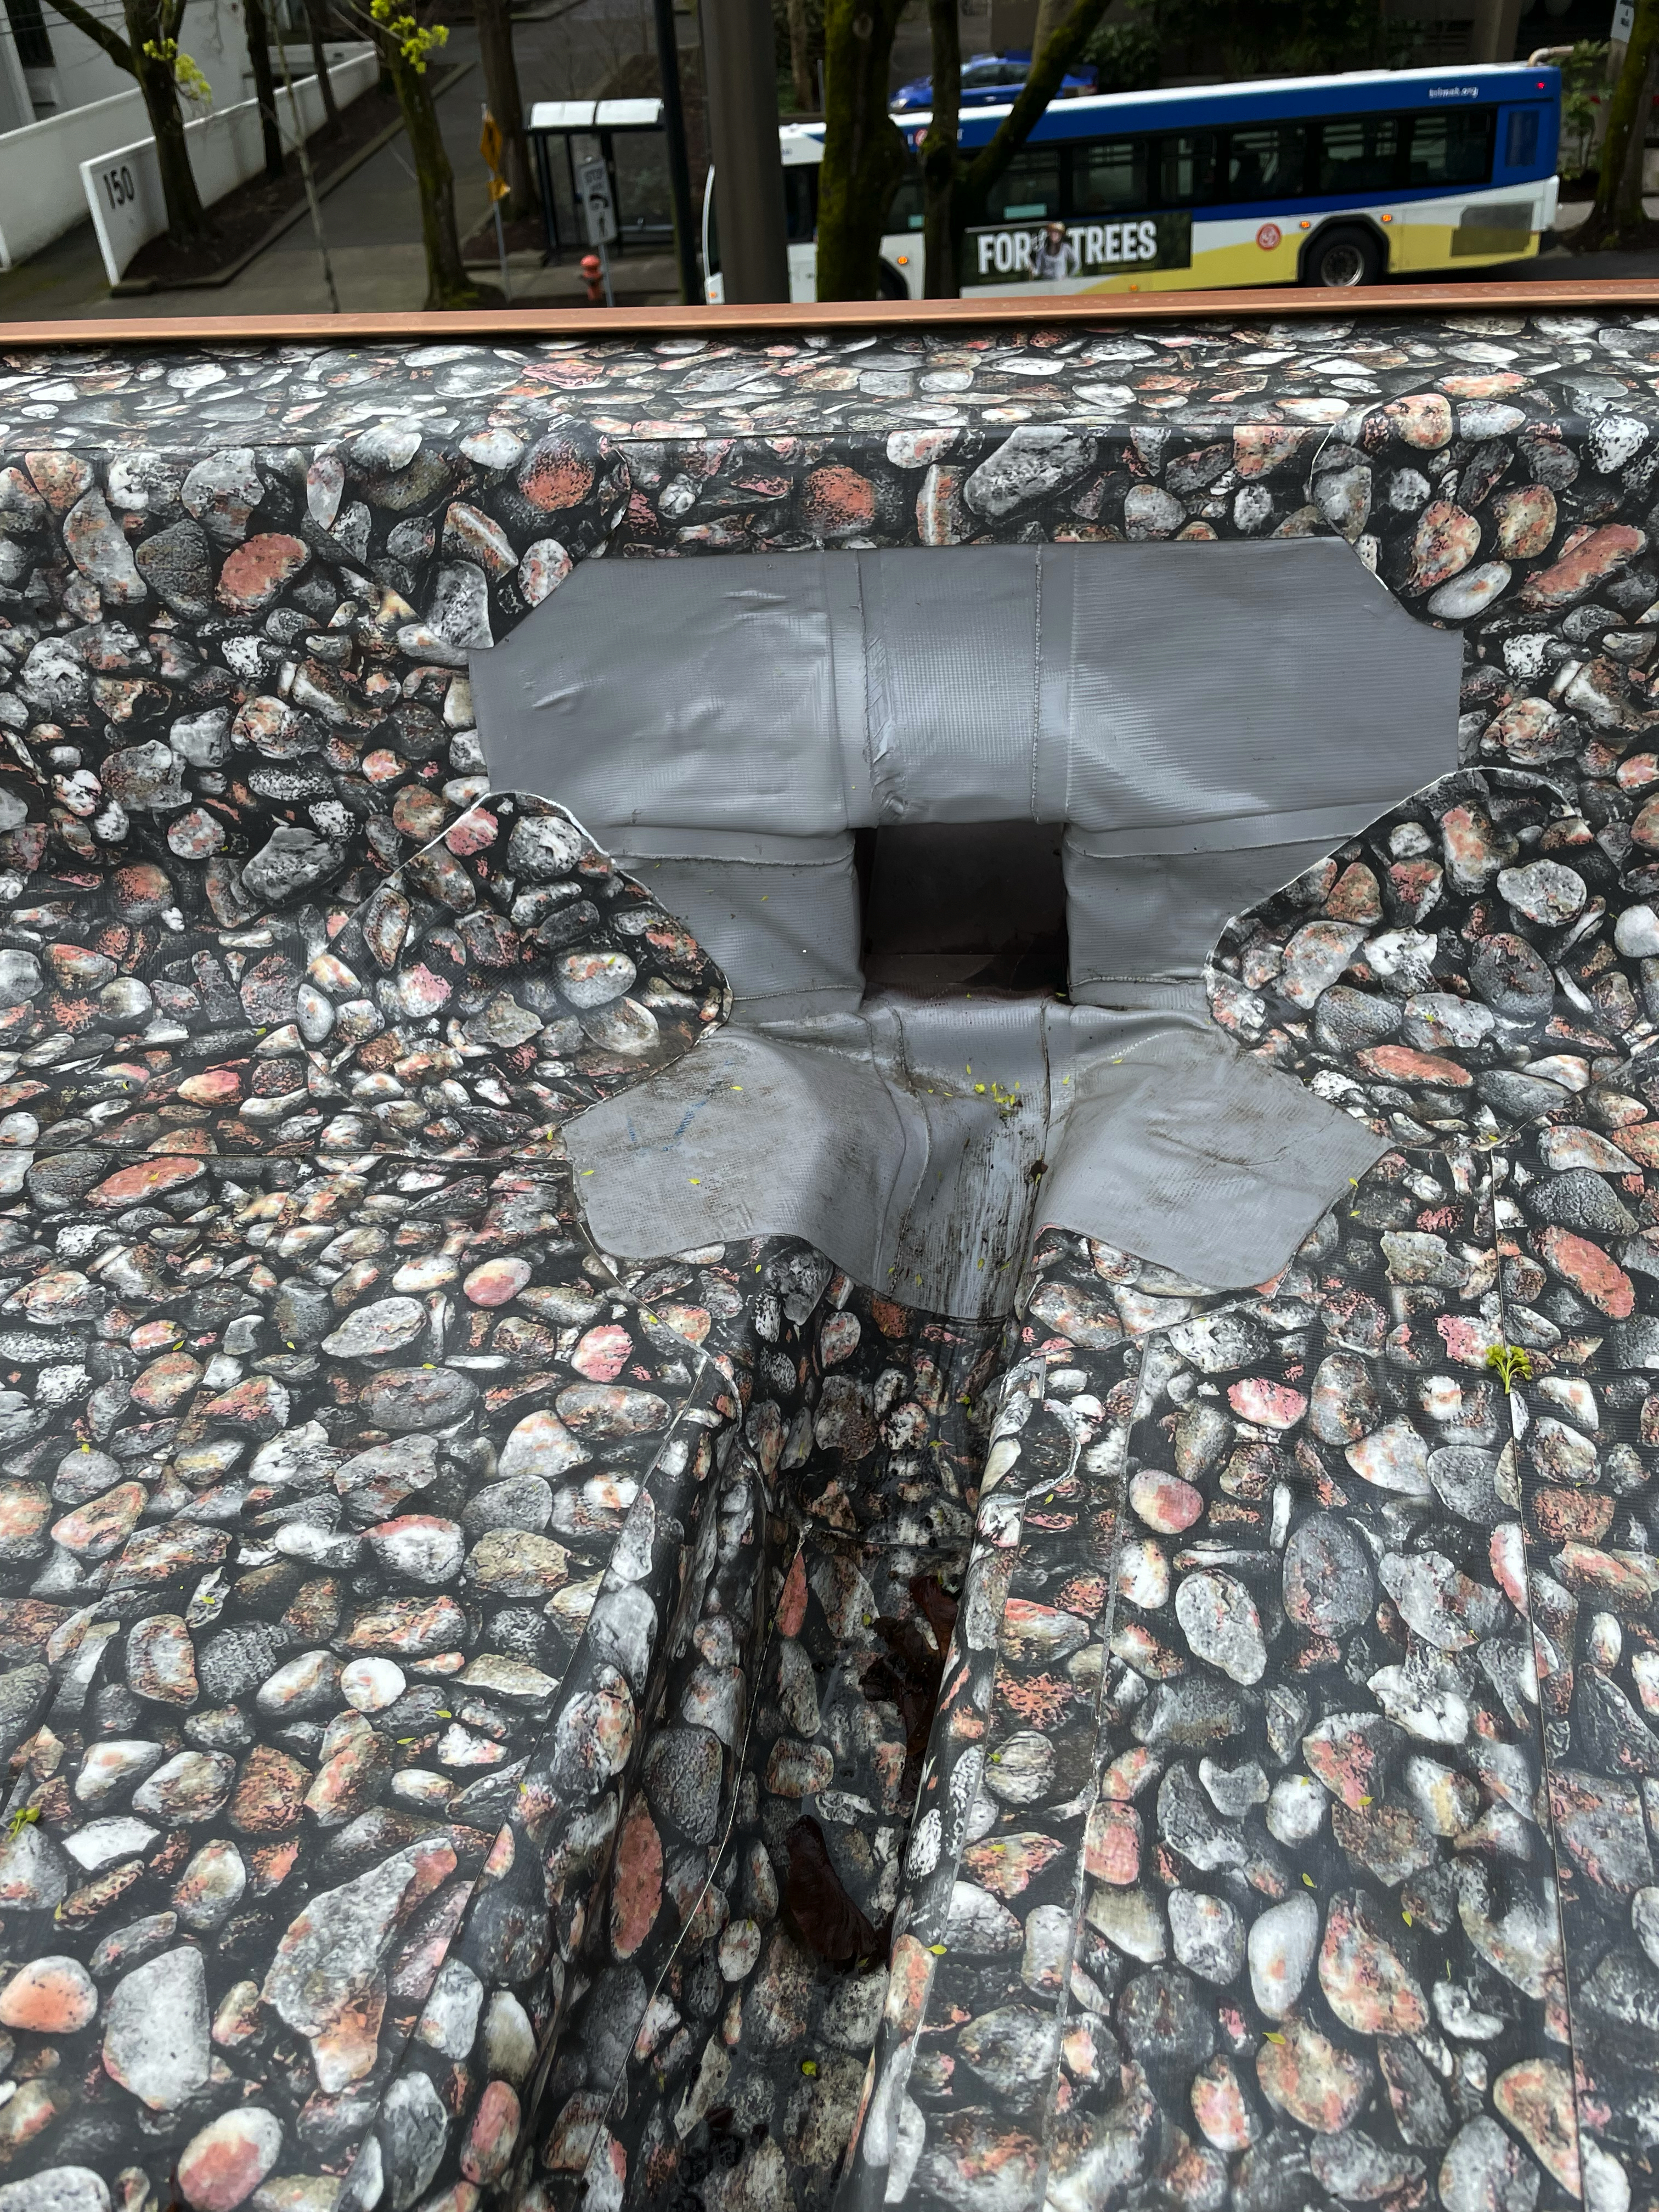
9 TH12 the bottom of the scupper is set at the top of the sloping insulation that was installed to drain all water to existing drains. This insulation line at the perimeter parapet is anywhere from 8” to 12” above the drain...
10 TH12 the scupper will drain water from a plugged drain only after it reaches between 8 to 12” of ponding water over the entire roof! This is a major concern for structural loading of the 22 foot span of the 2X12 joists
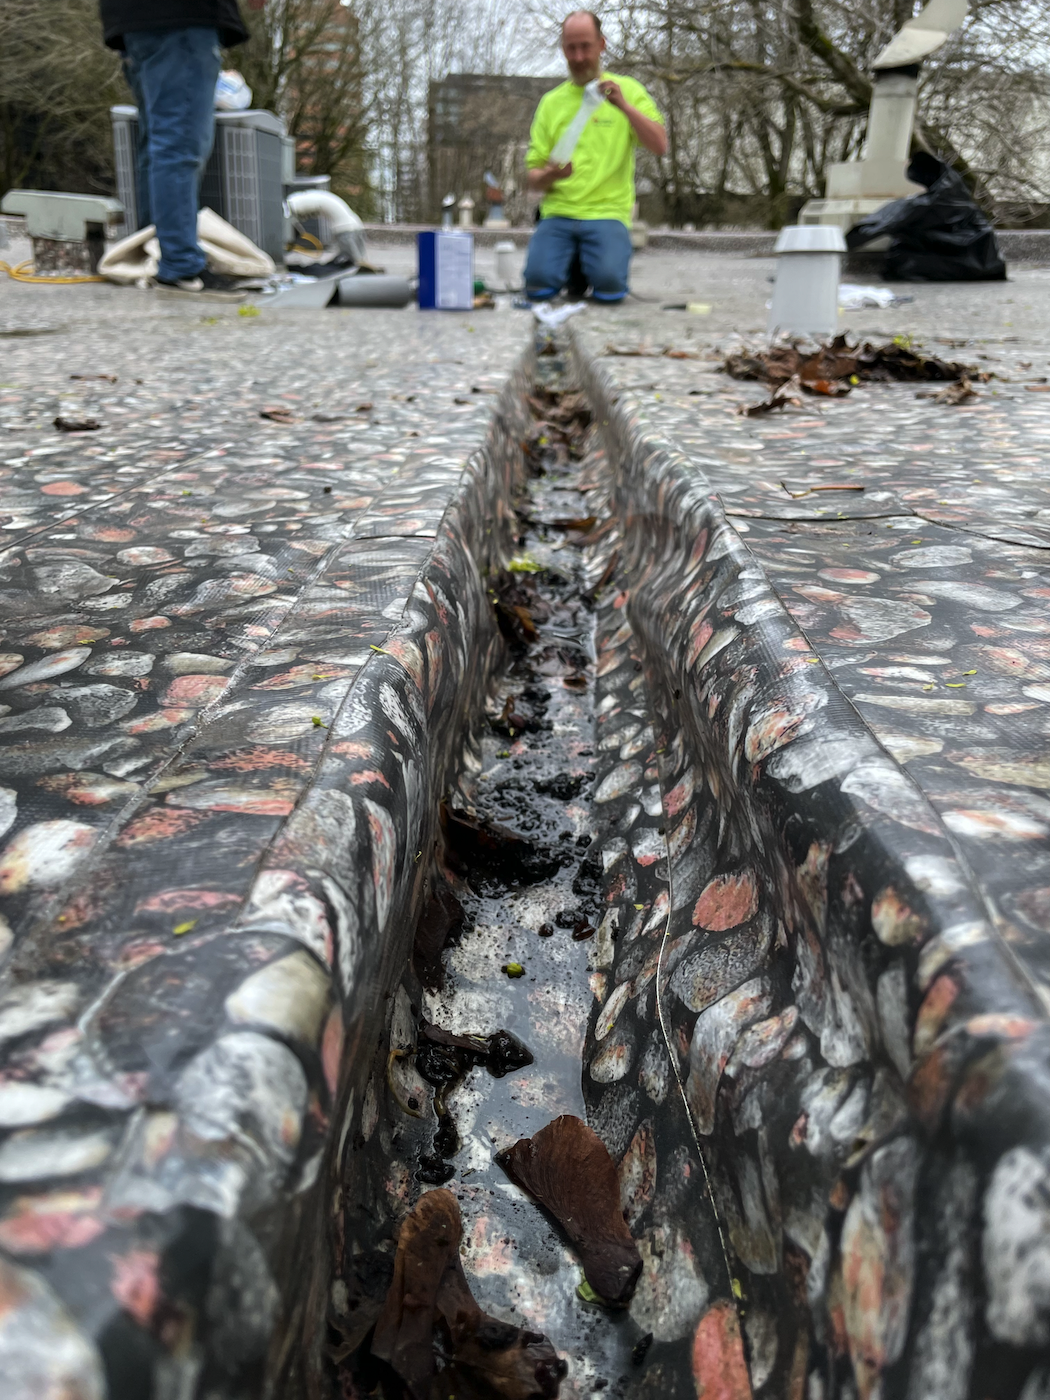
11 TH12 overflow channel looking back to the roof drain at TH12
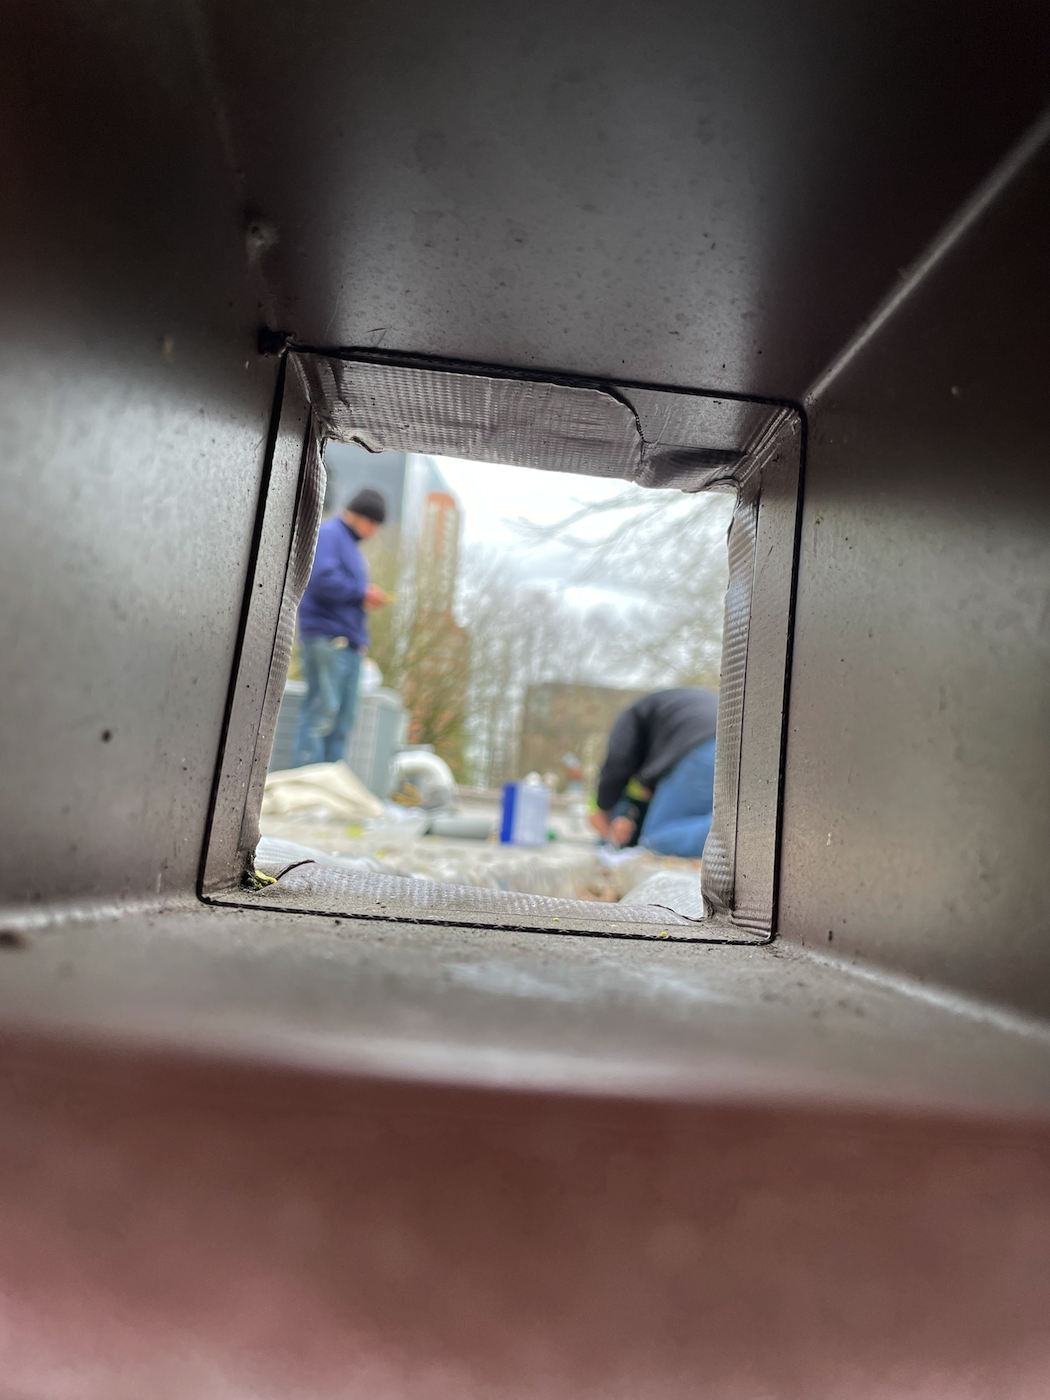
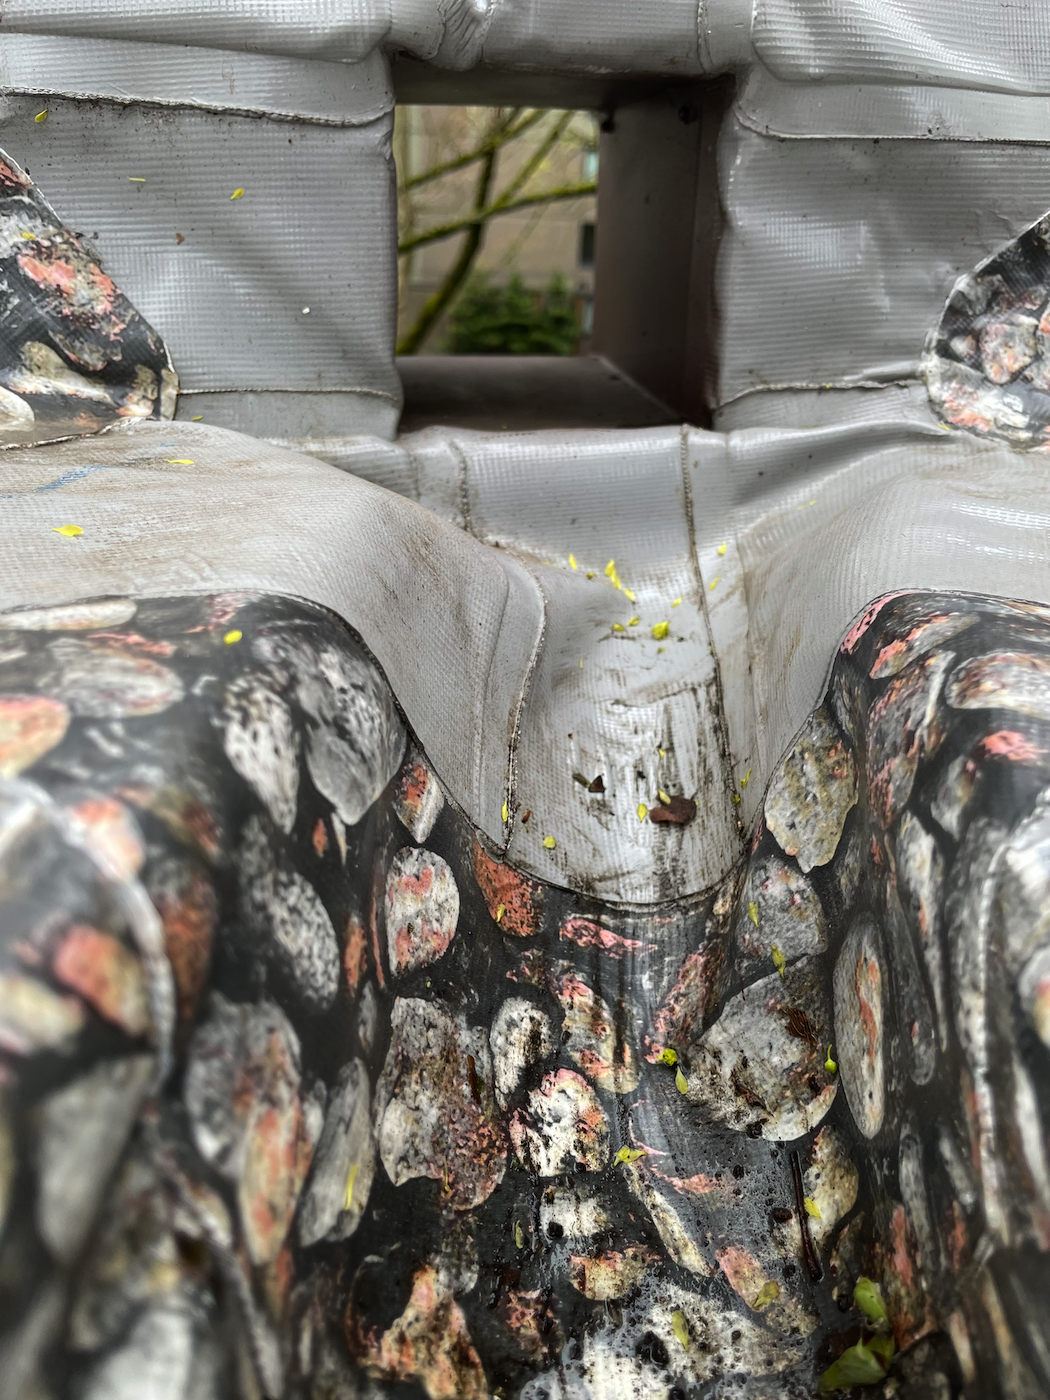
12 TH12 view through the scupper looking back to the drain
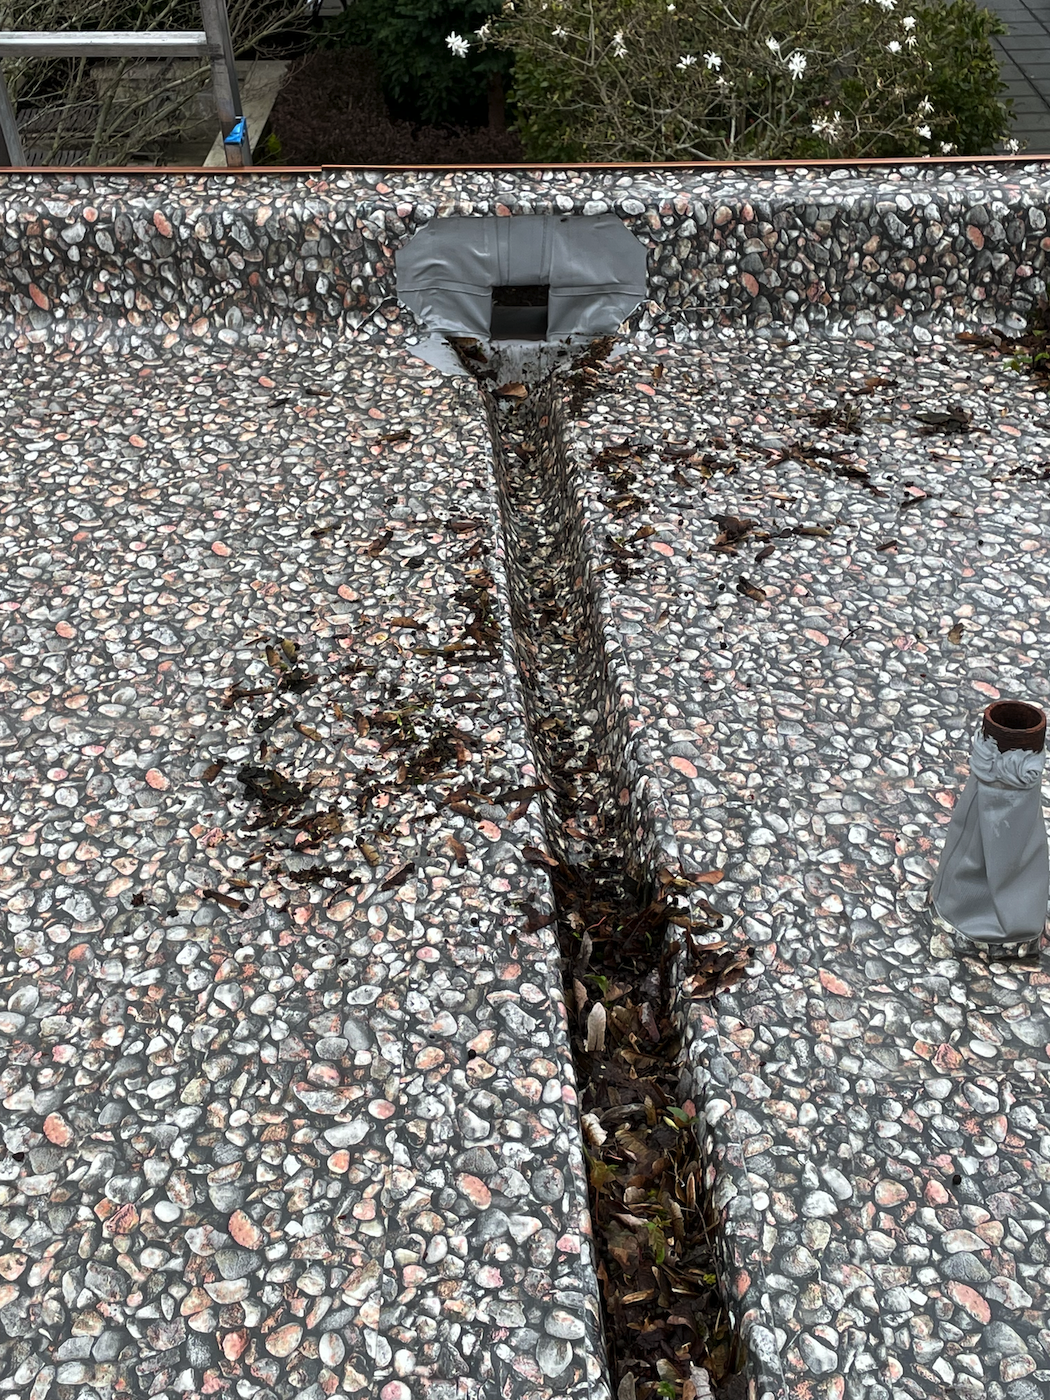
13 TH9 overflow scupper on TH9
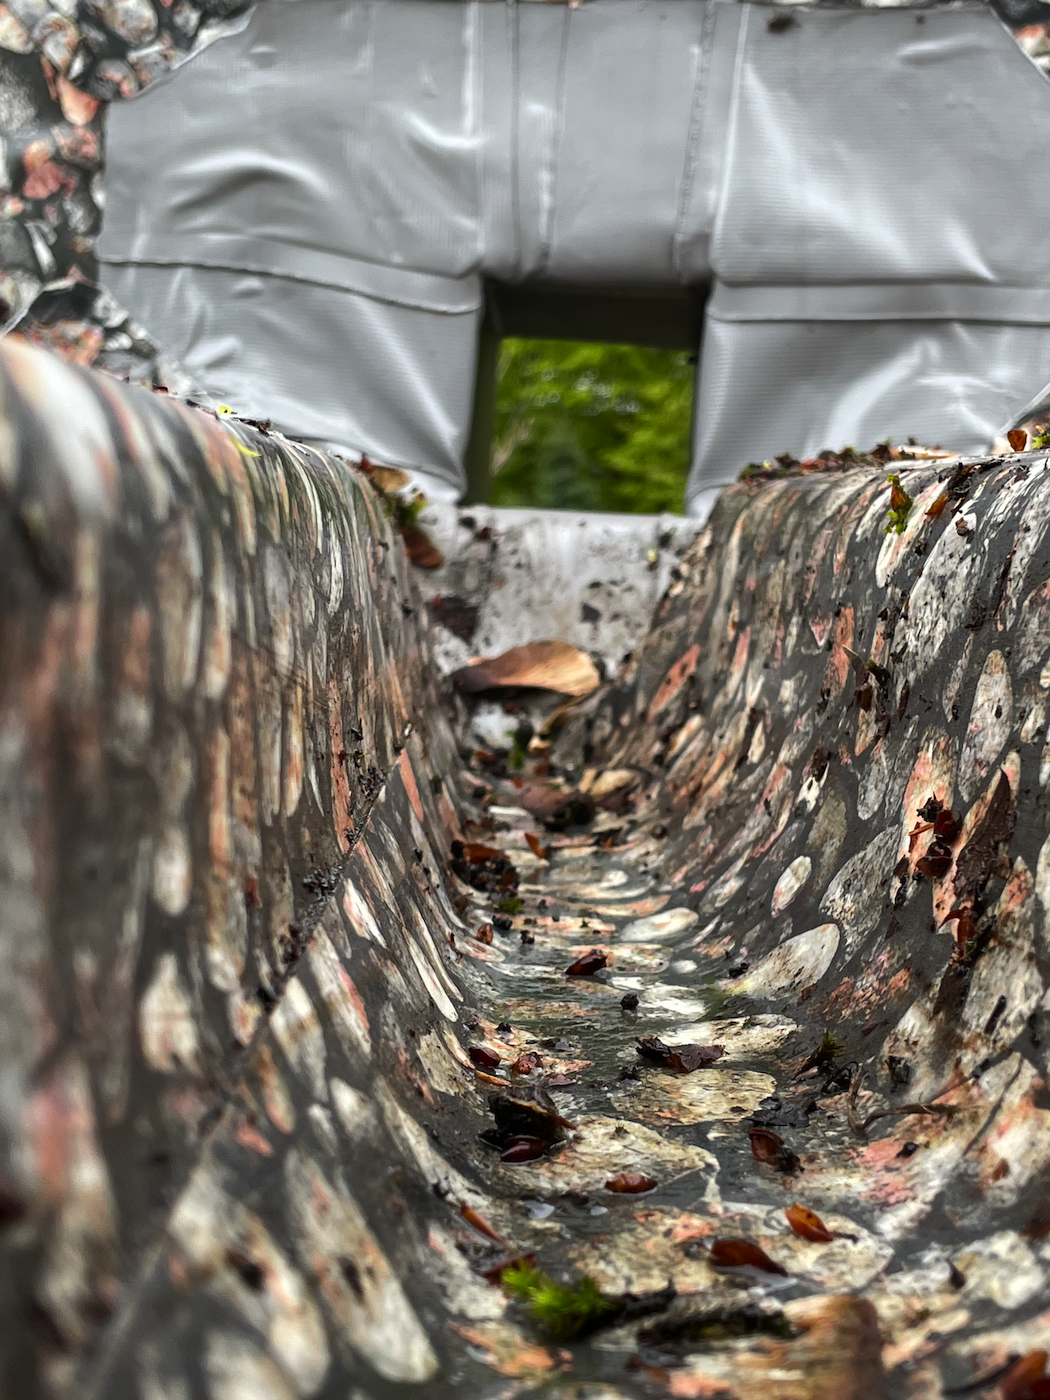
14 TH9 overflow scupper on TH9 with dam clearly visible at the end
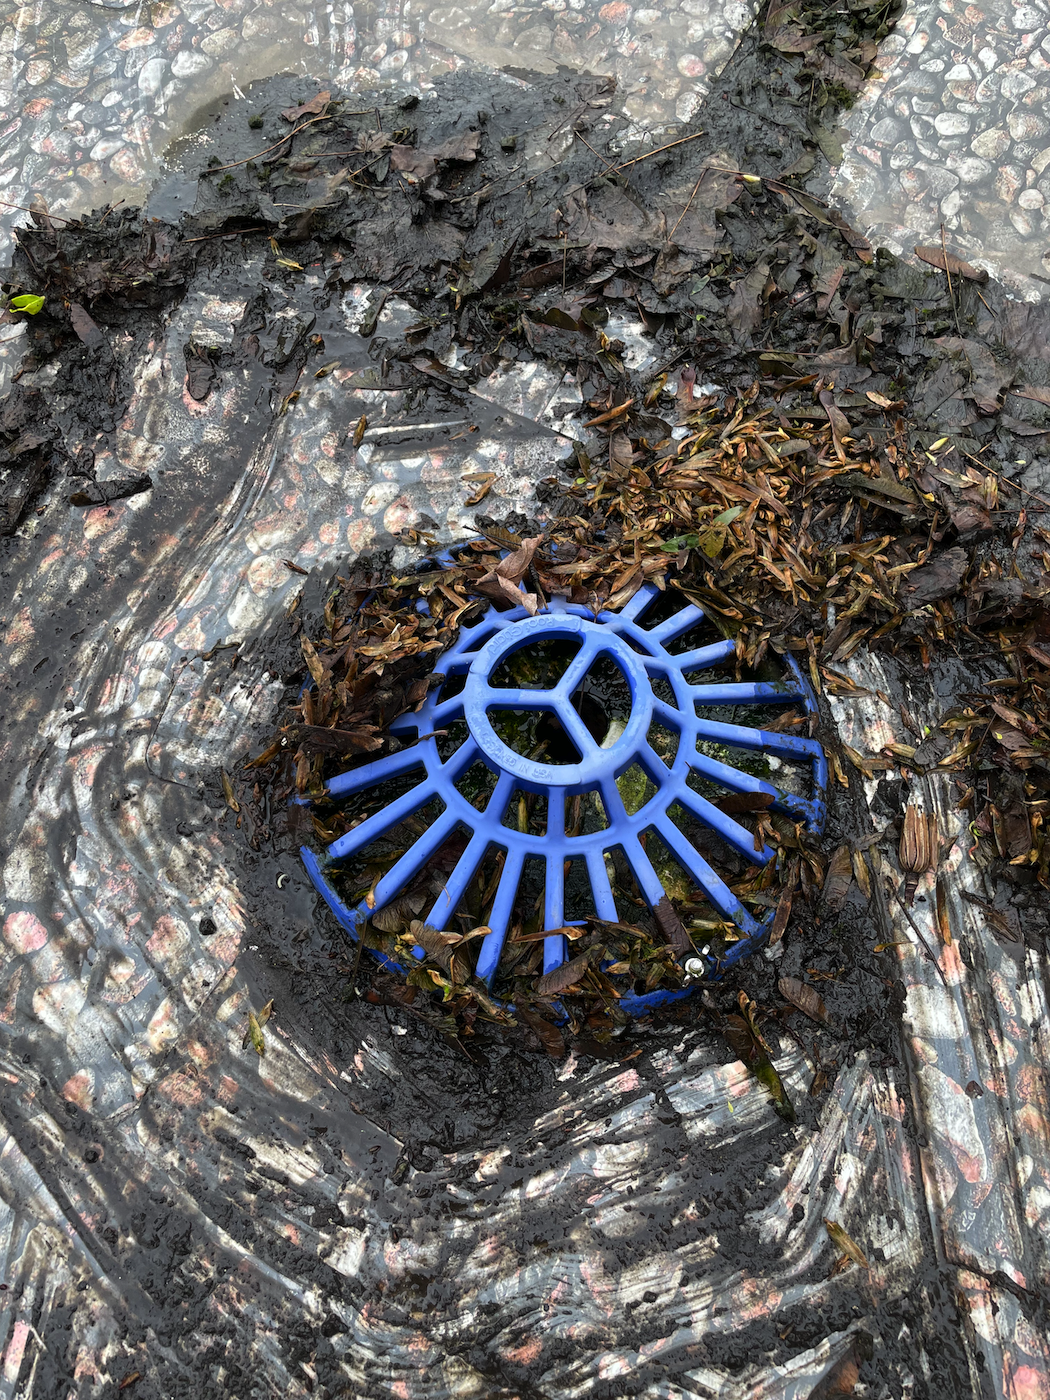
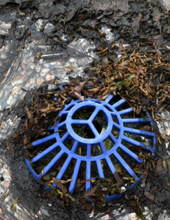
15 TH9 roof drain bowl screen
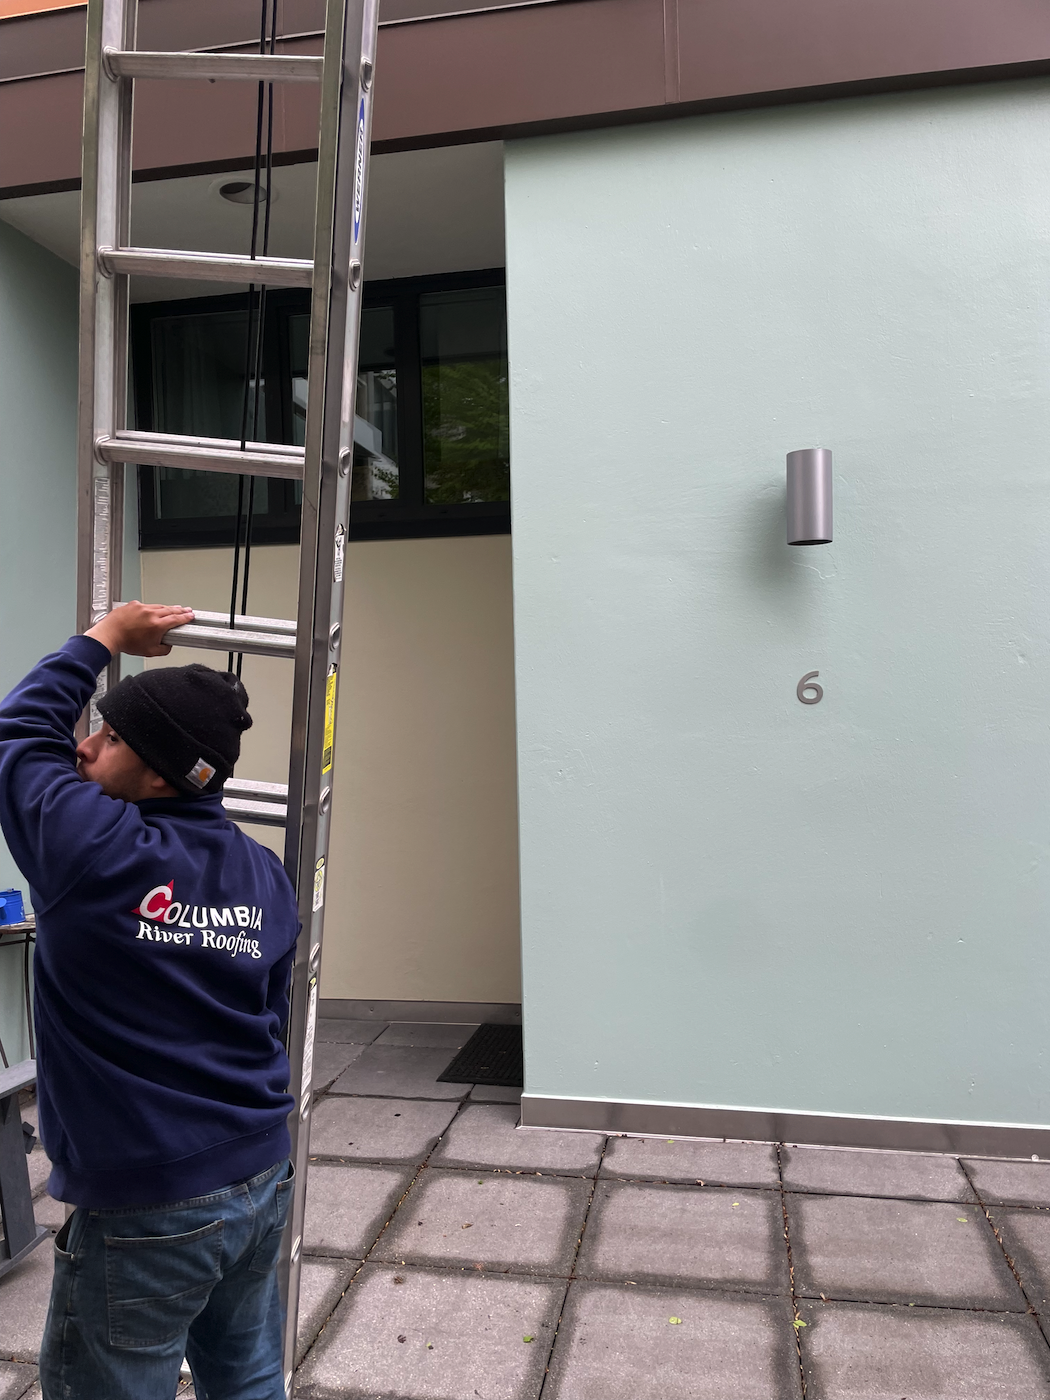
16 TH6 (for orientation, see site diagram for location)
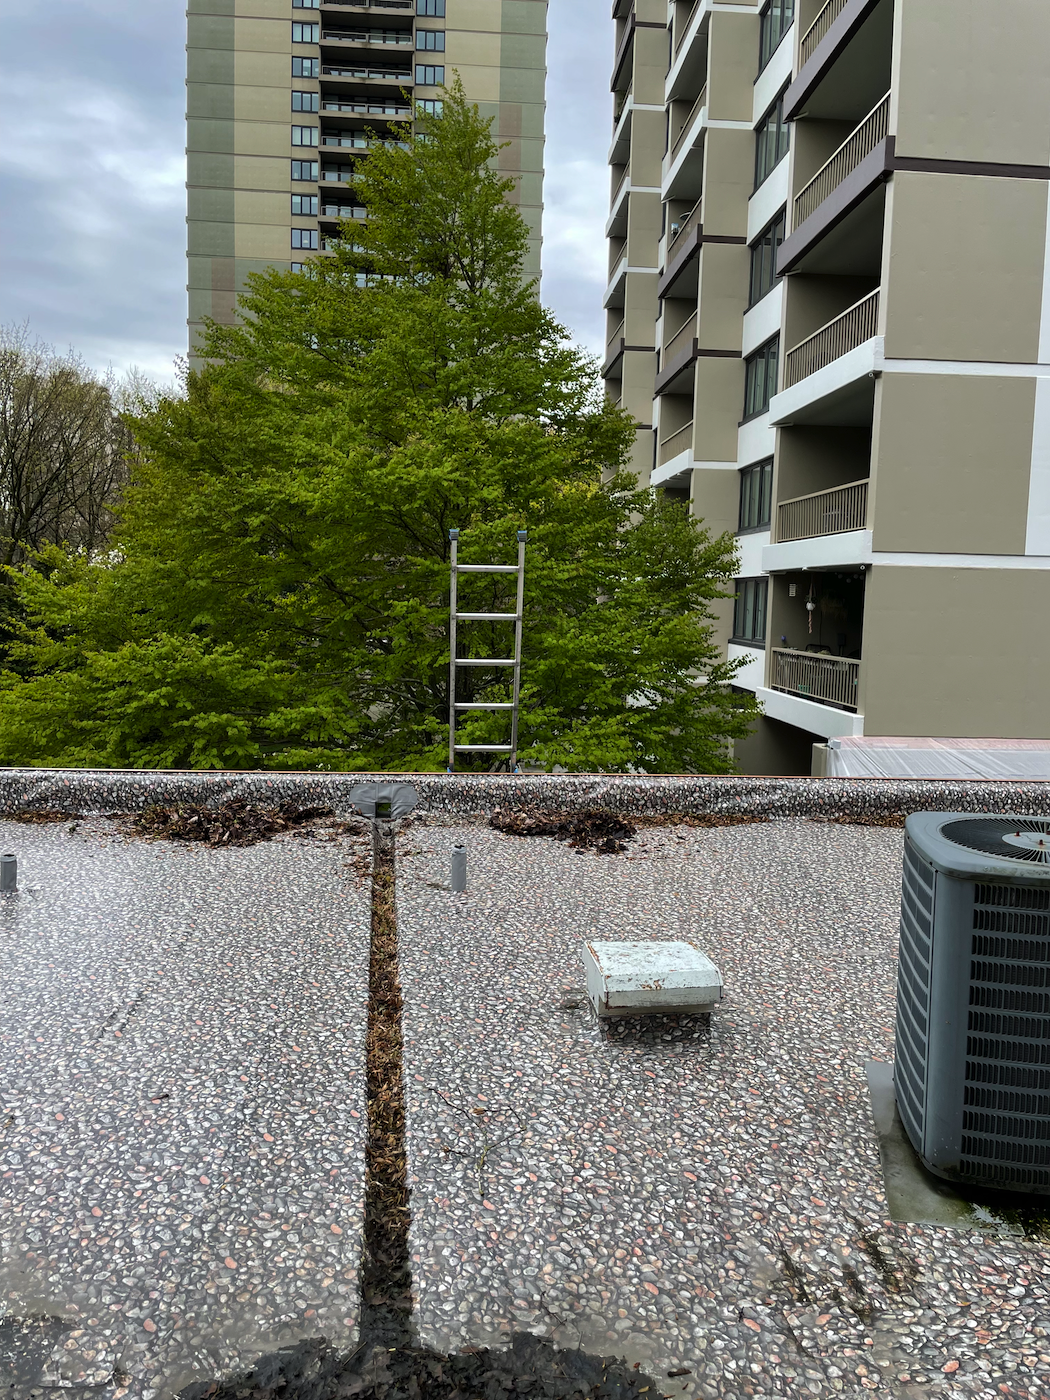
17 TH6 overflow channel and scupper
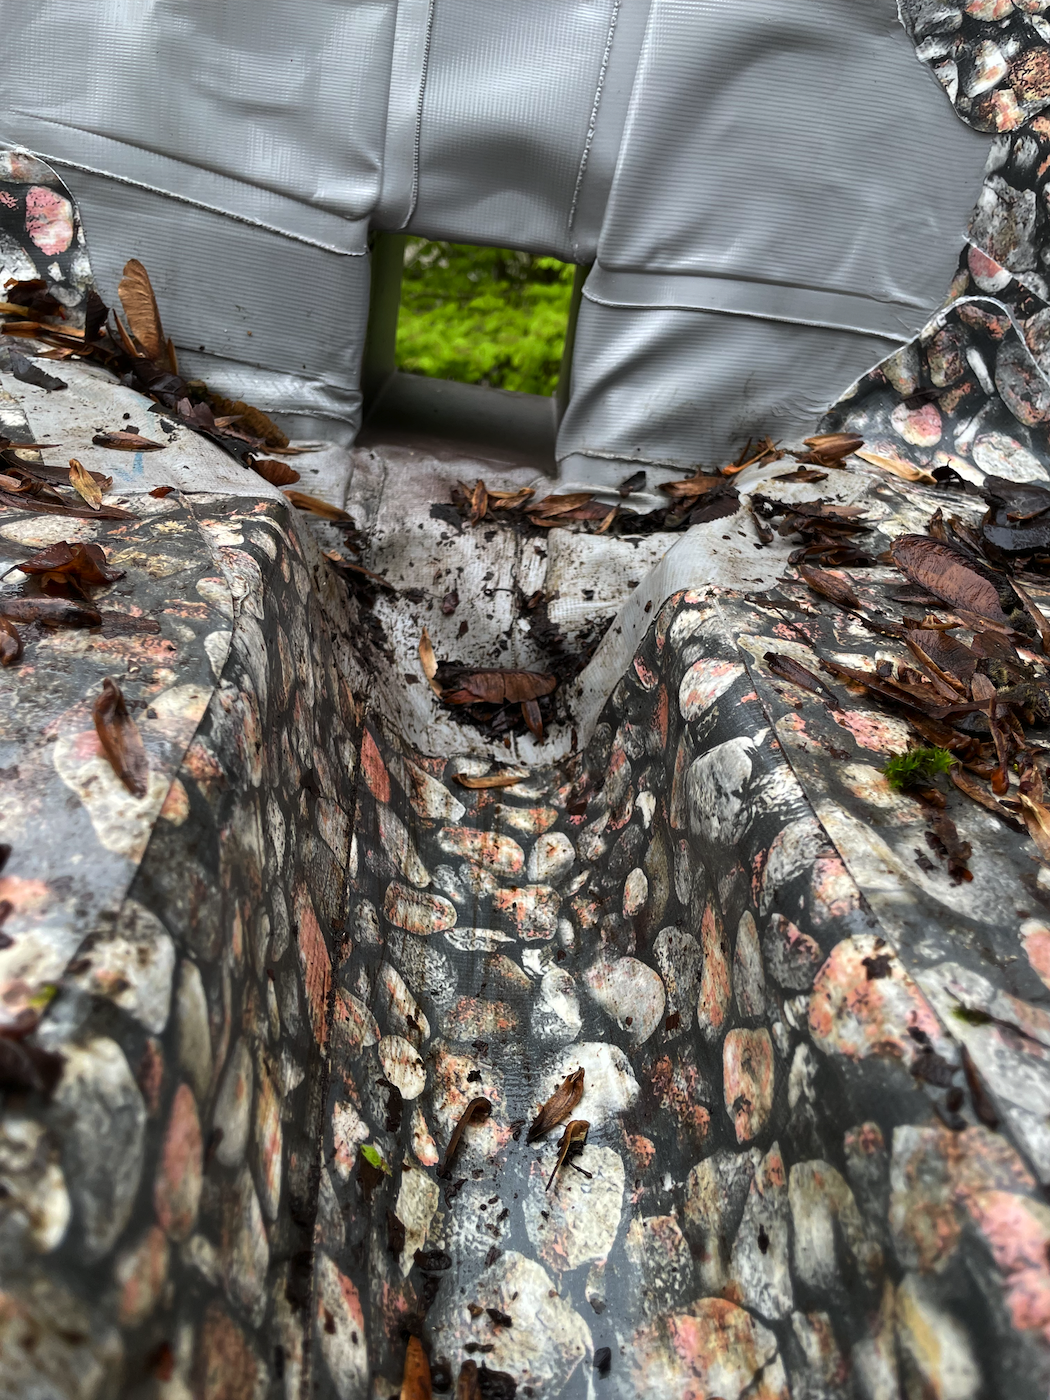
18 TH6 overflow channel and scupper with the dam clearly visible at the end
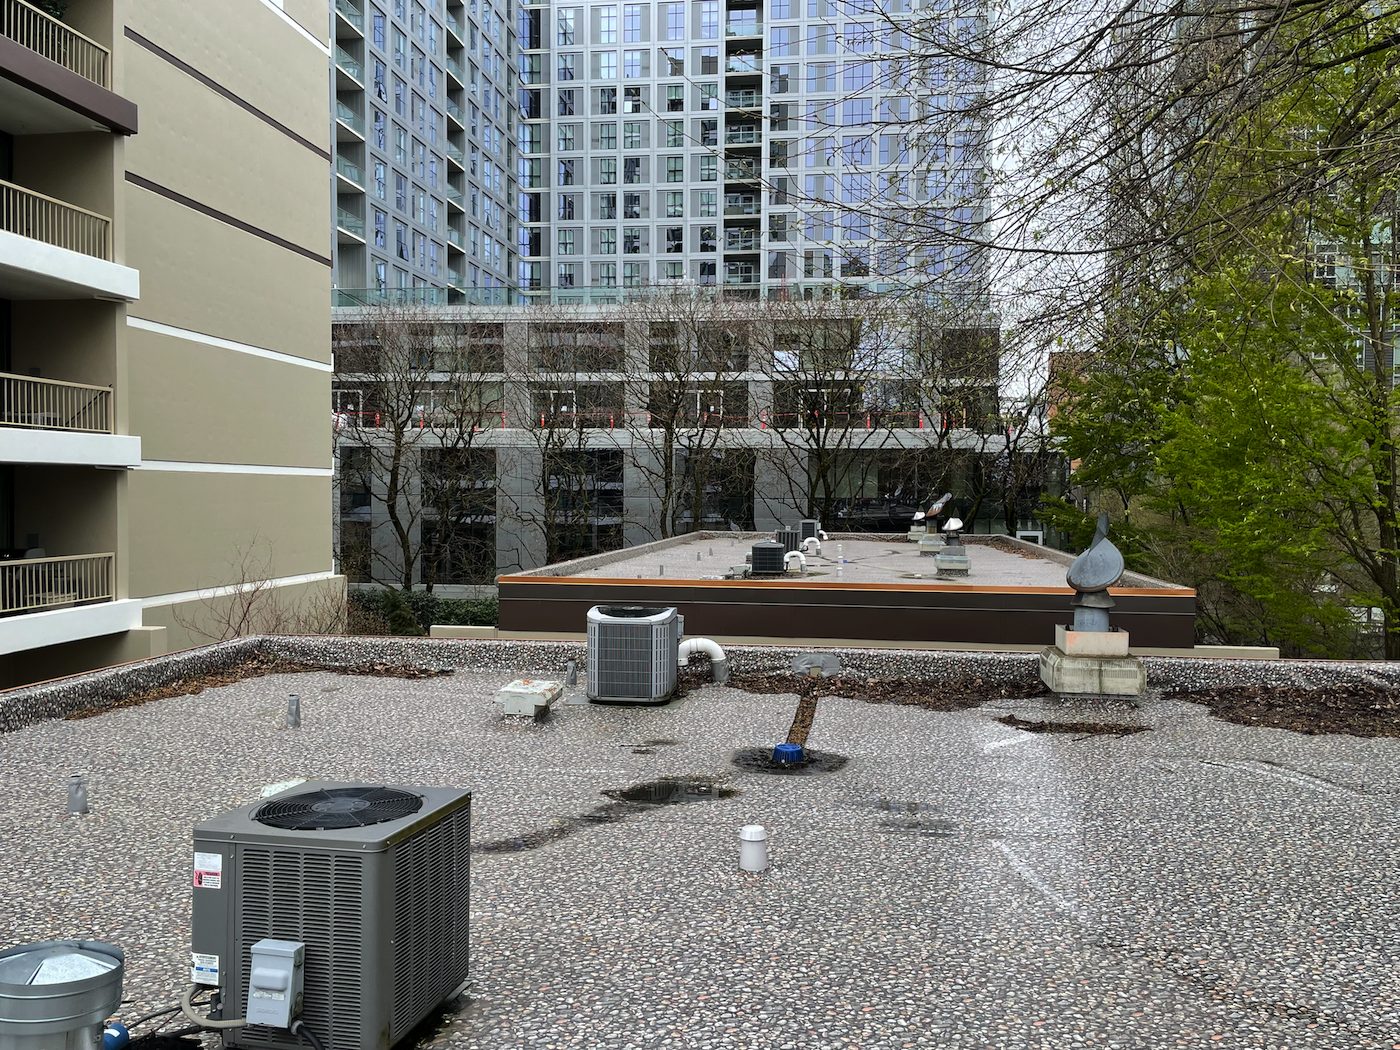
19 TH4 the 2nd drain and overflow scupper, draining to the west--this is the only building that required two roof drains, due to its length
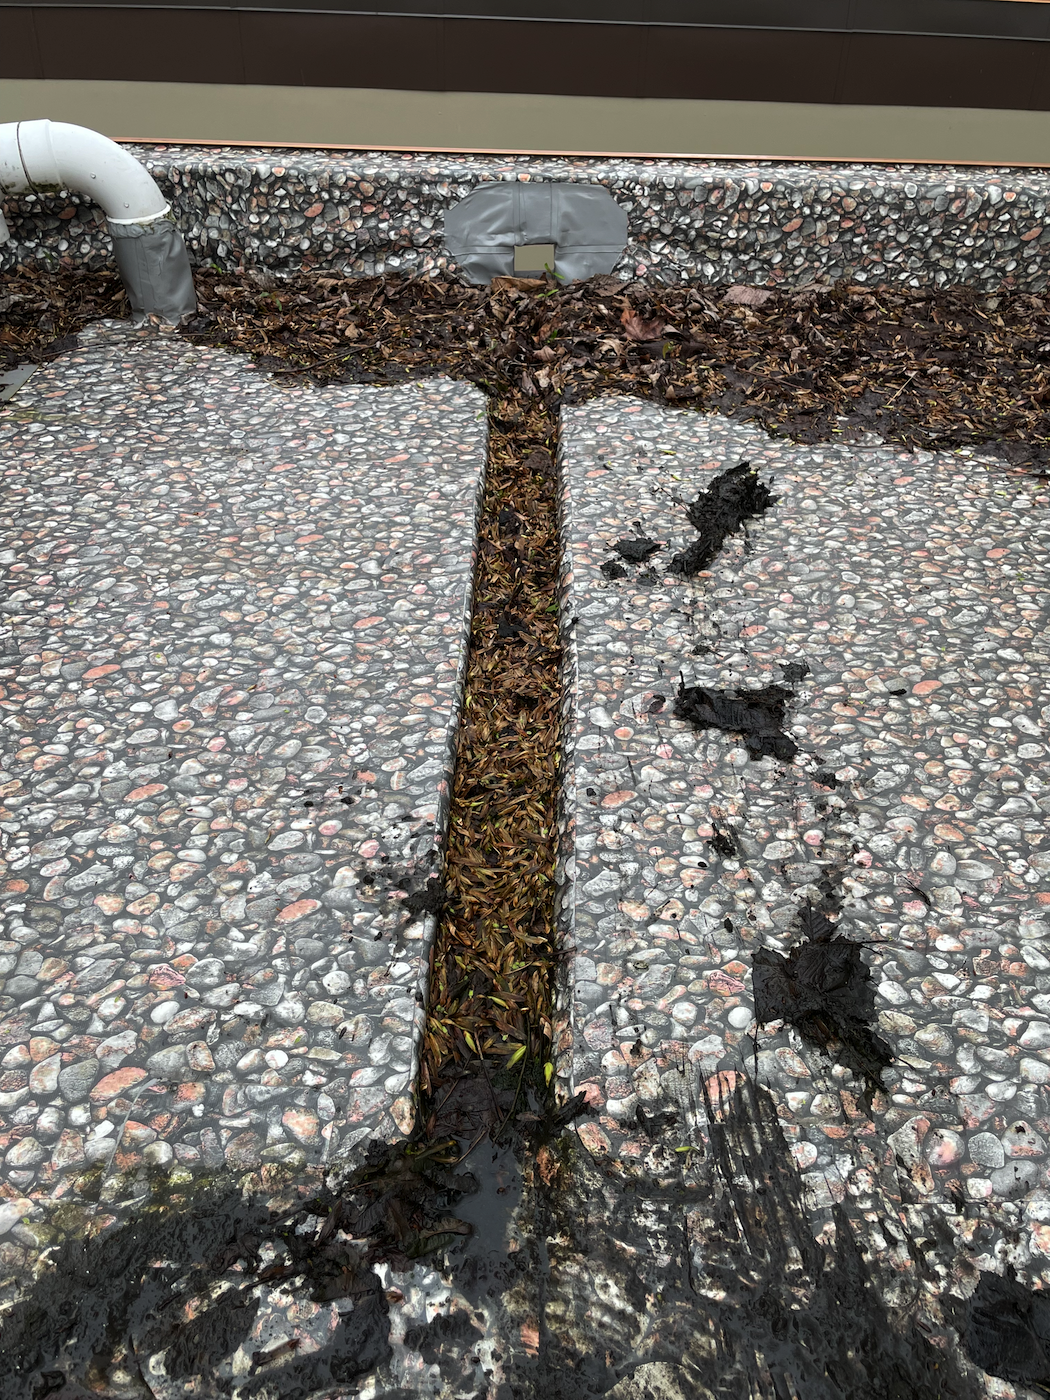
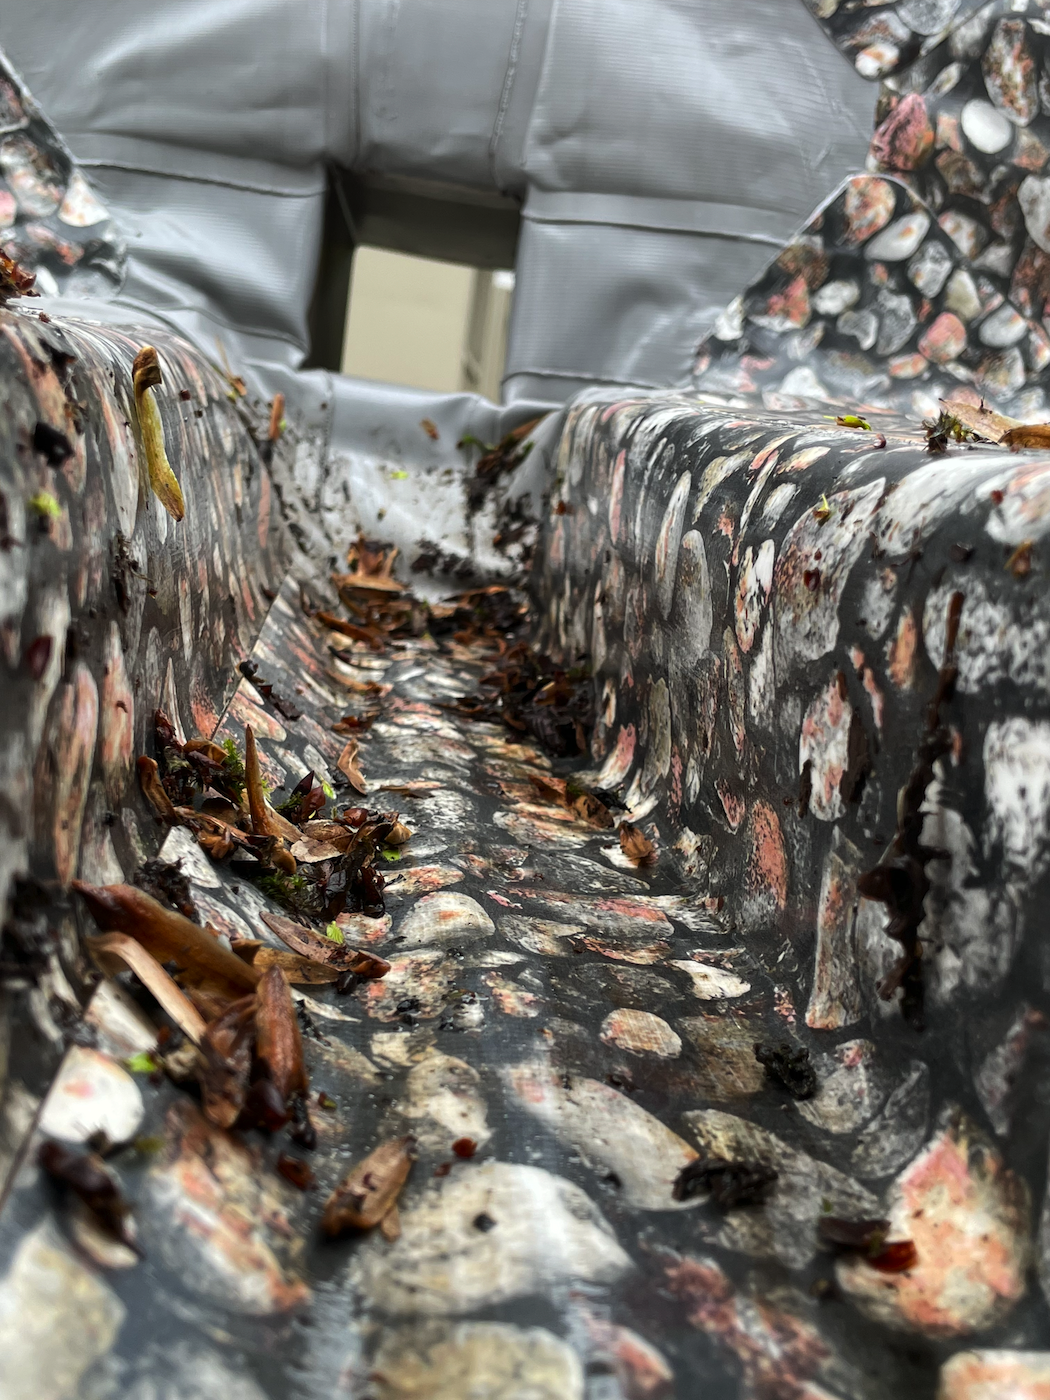
20 TH4 No, this is not a scene from 'Indiana Jones,' featuring huge carnivorous beetles--the overflow channel is simply filled with maple seed wings and organic gloop before Patrick tried to clear it out with his boots.
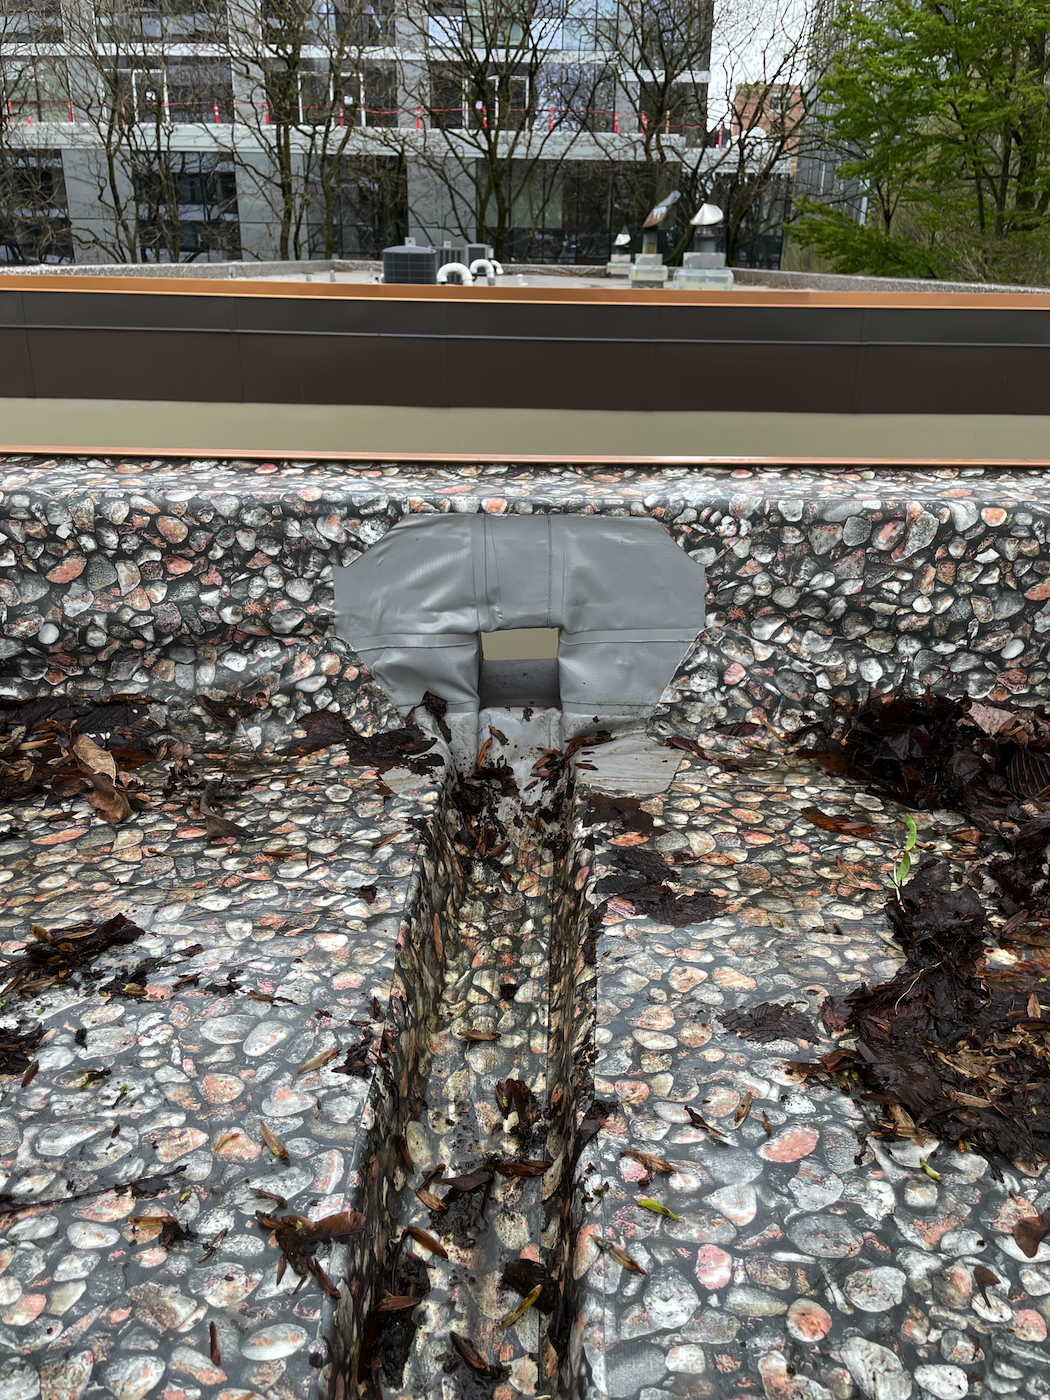
21 TH4 overflow channel and scupper, mostly cleaned out.
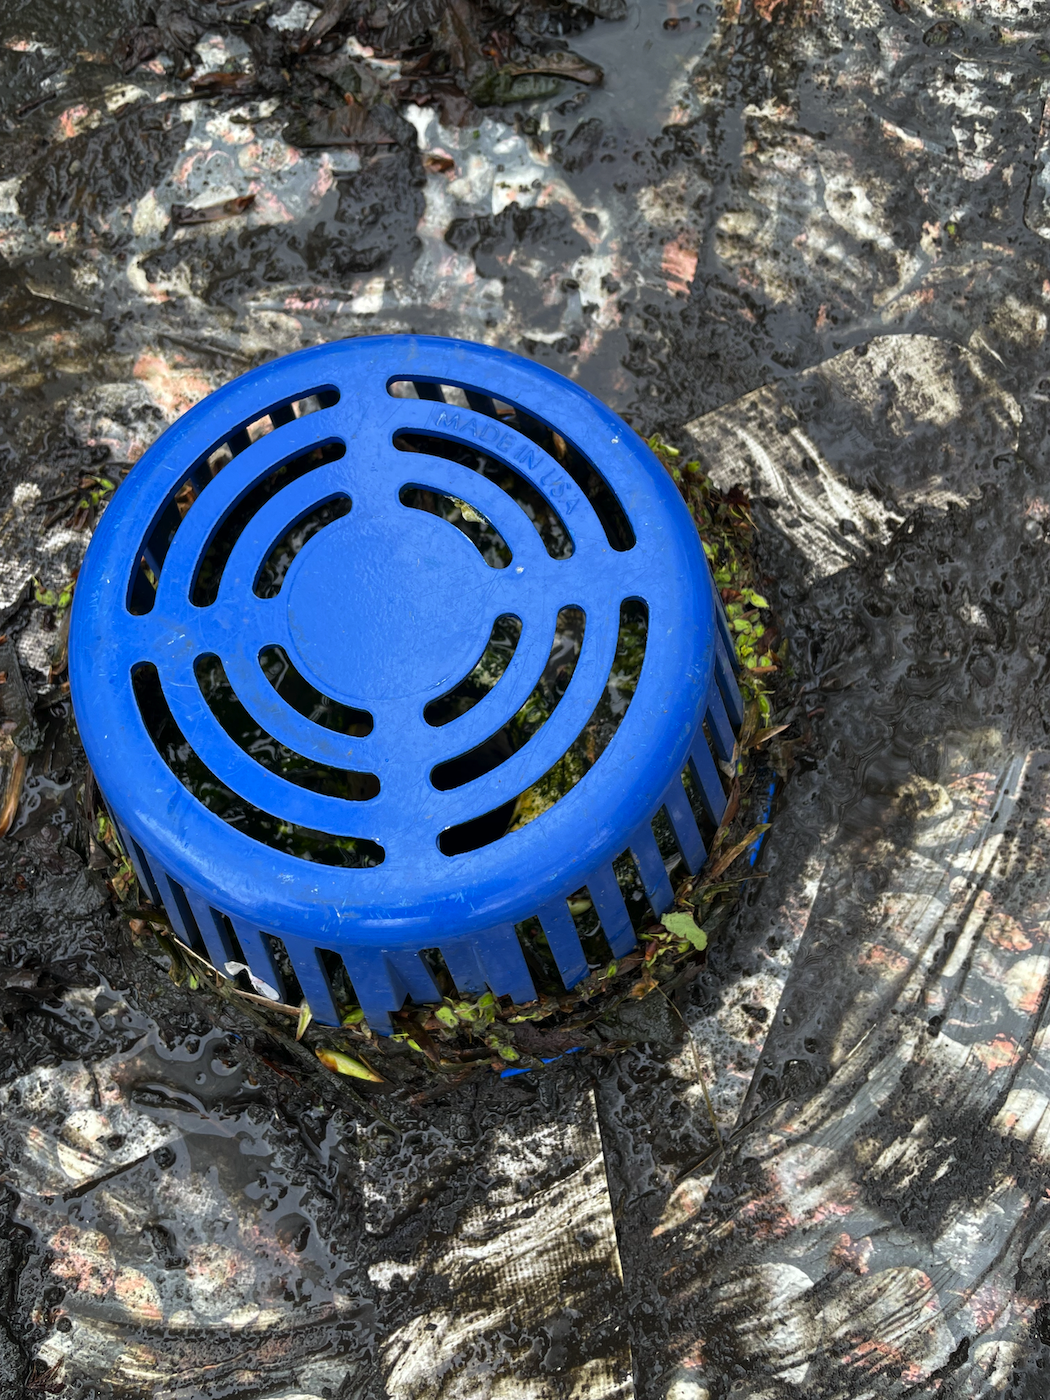
22 TH4 roof drain bowl screen --note that this is the anomaly
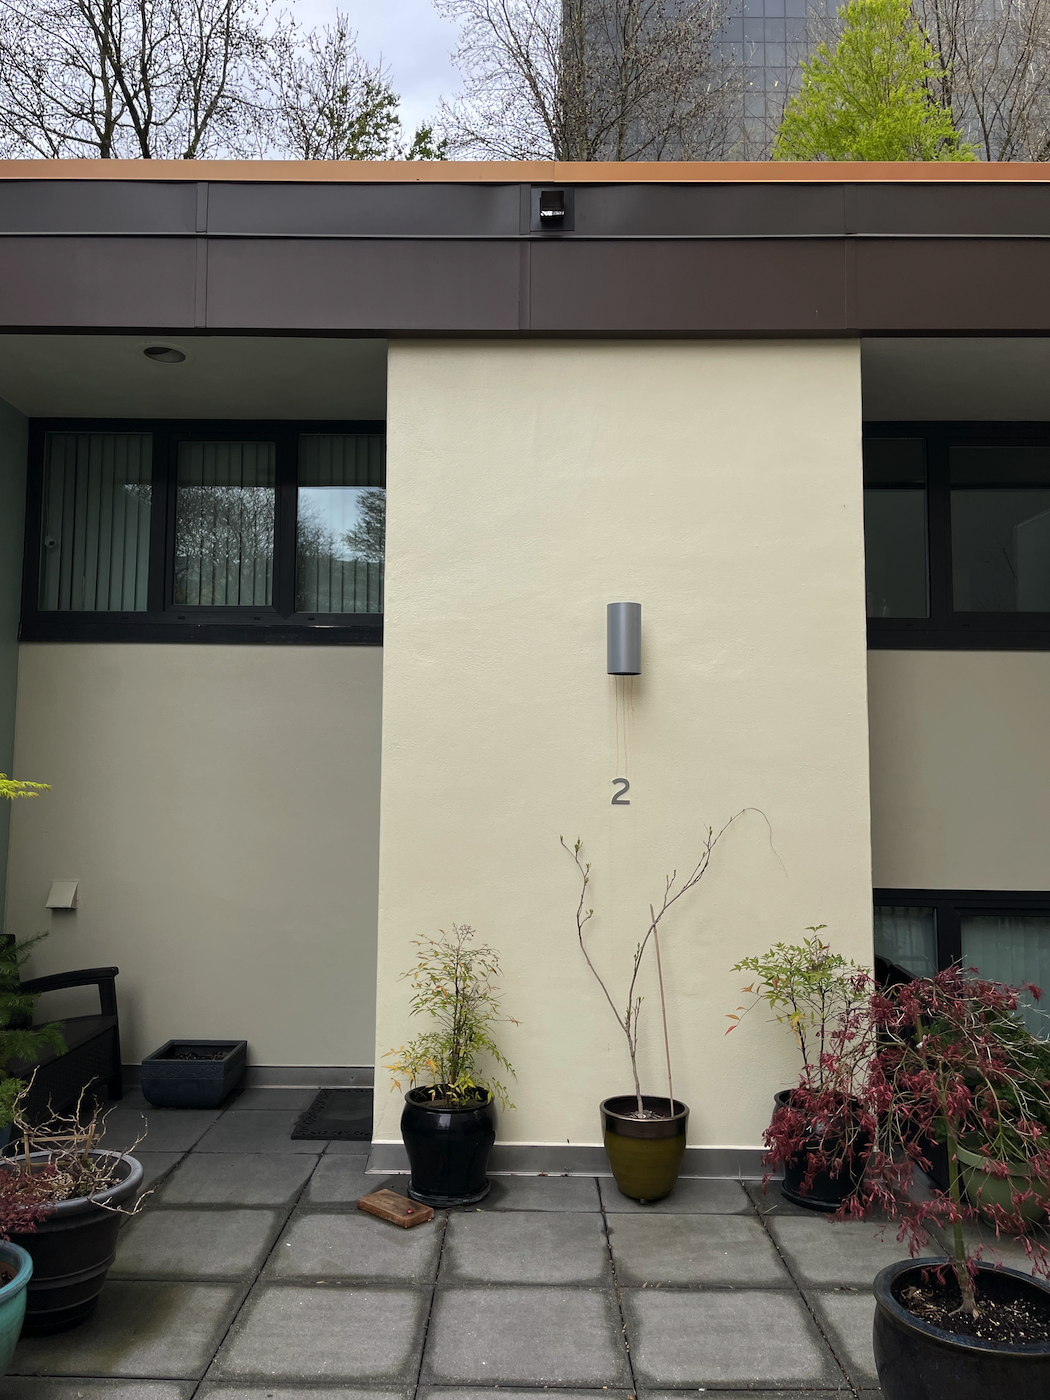
23 TH2 (for orientation, see site diagram for location)
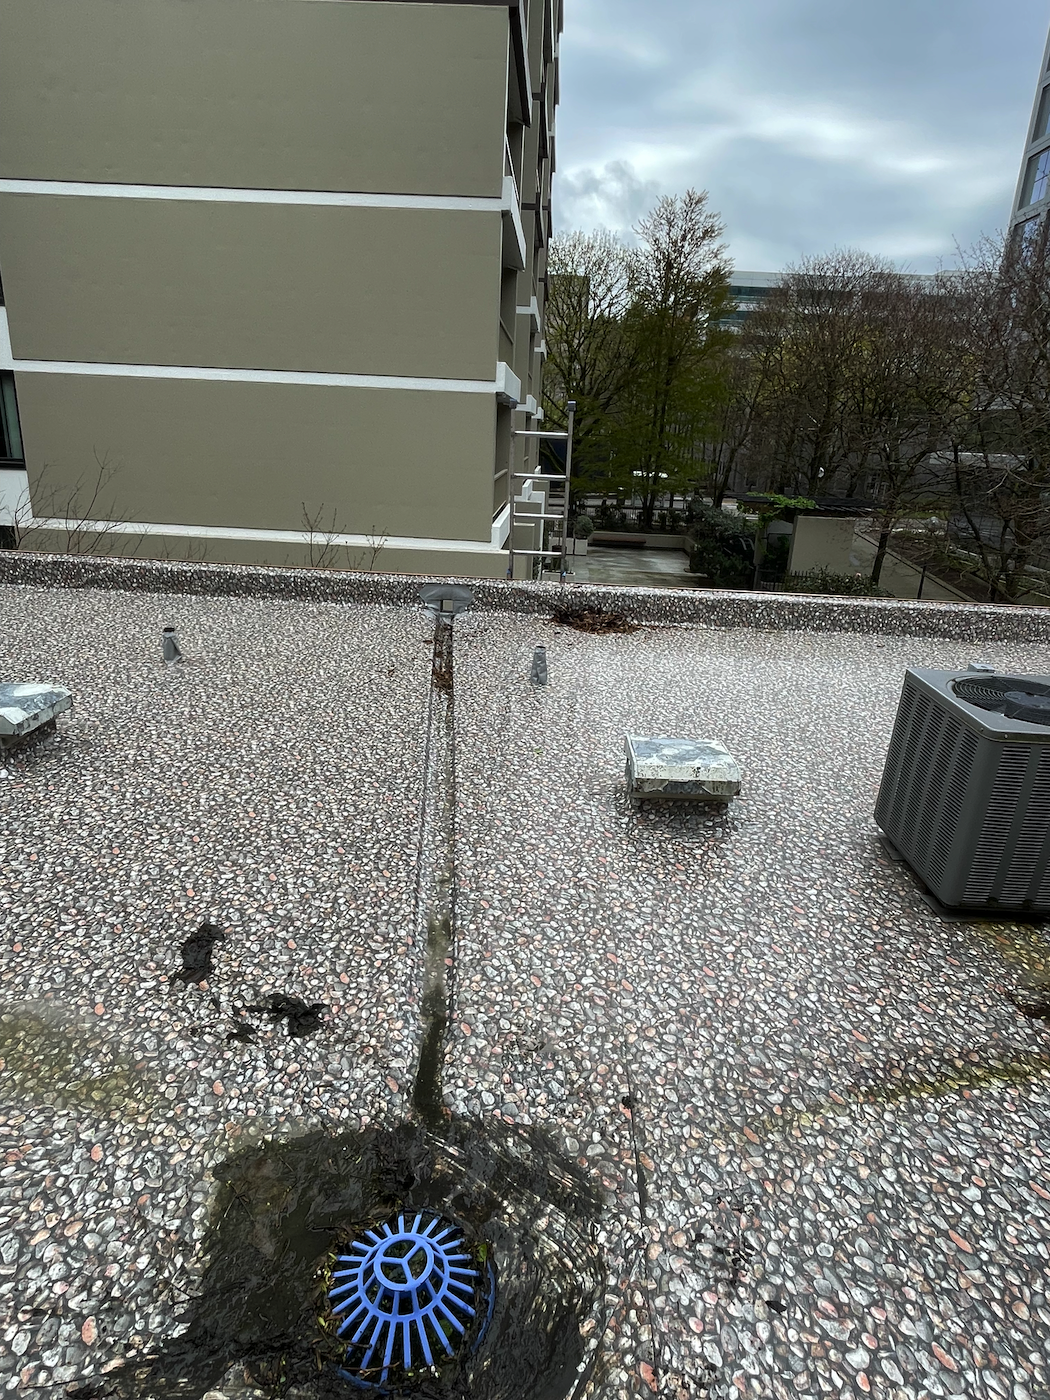
24 TH2 drain, overflow channel and scupper as an overview
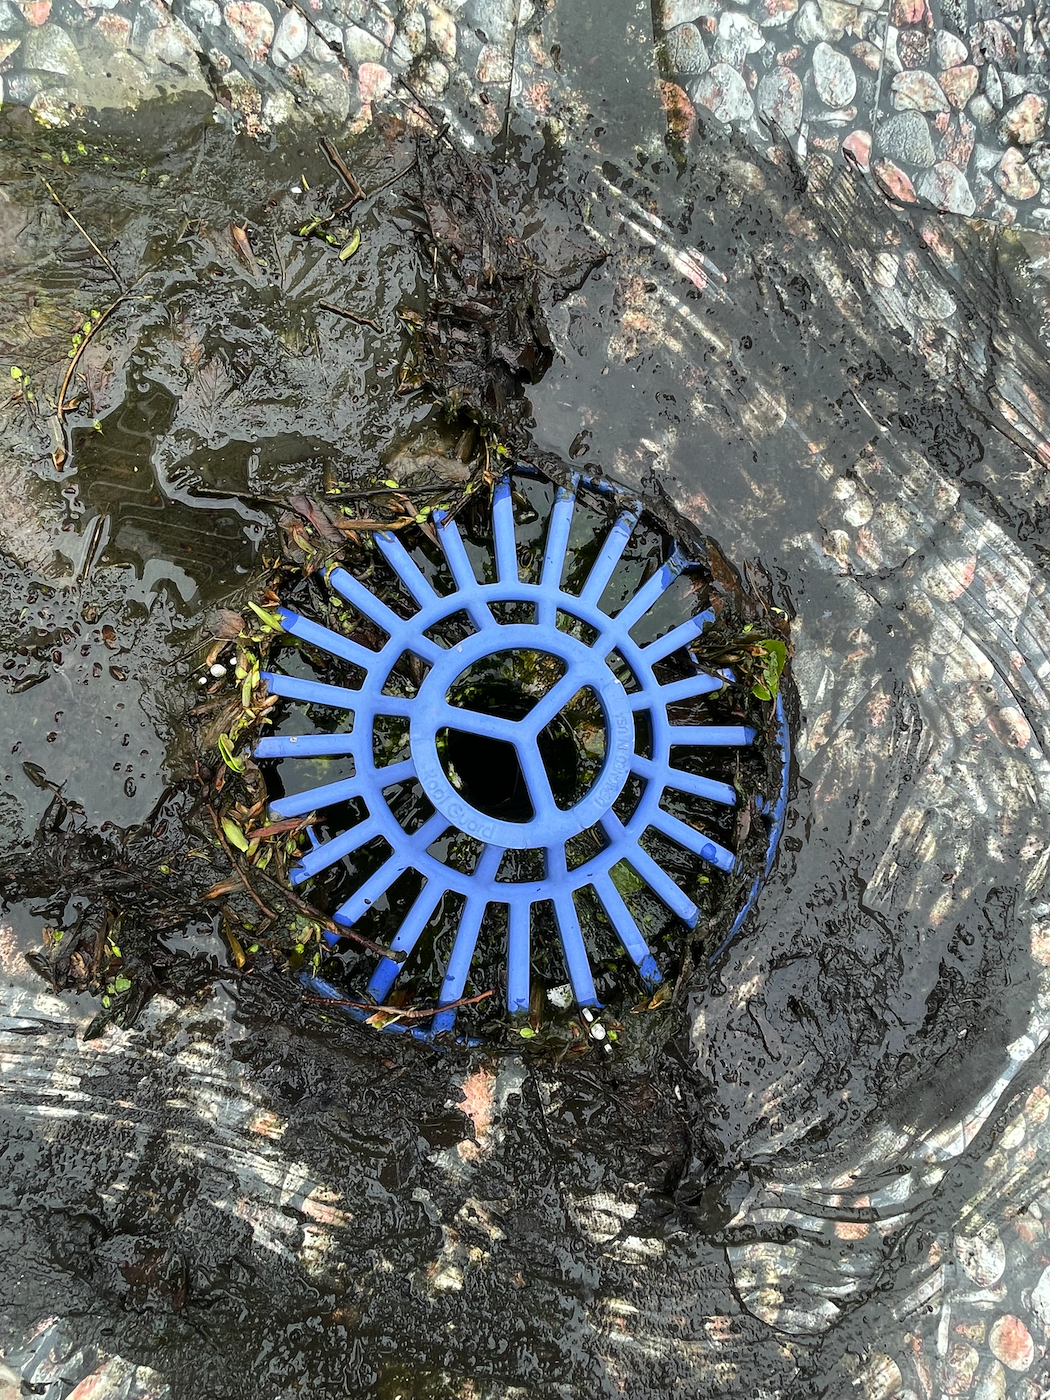
25 TH2 roof drain bowl screen
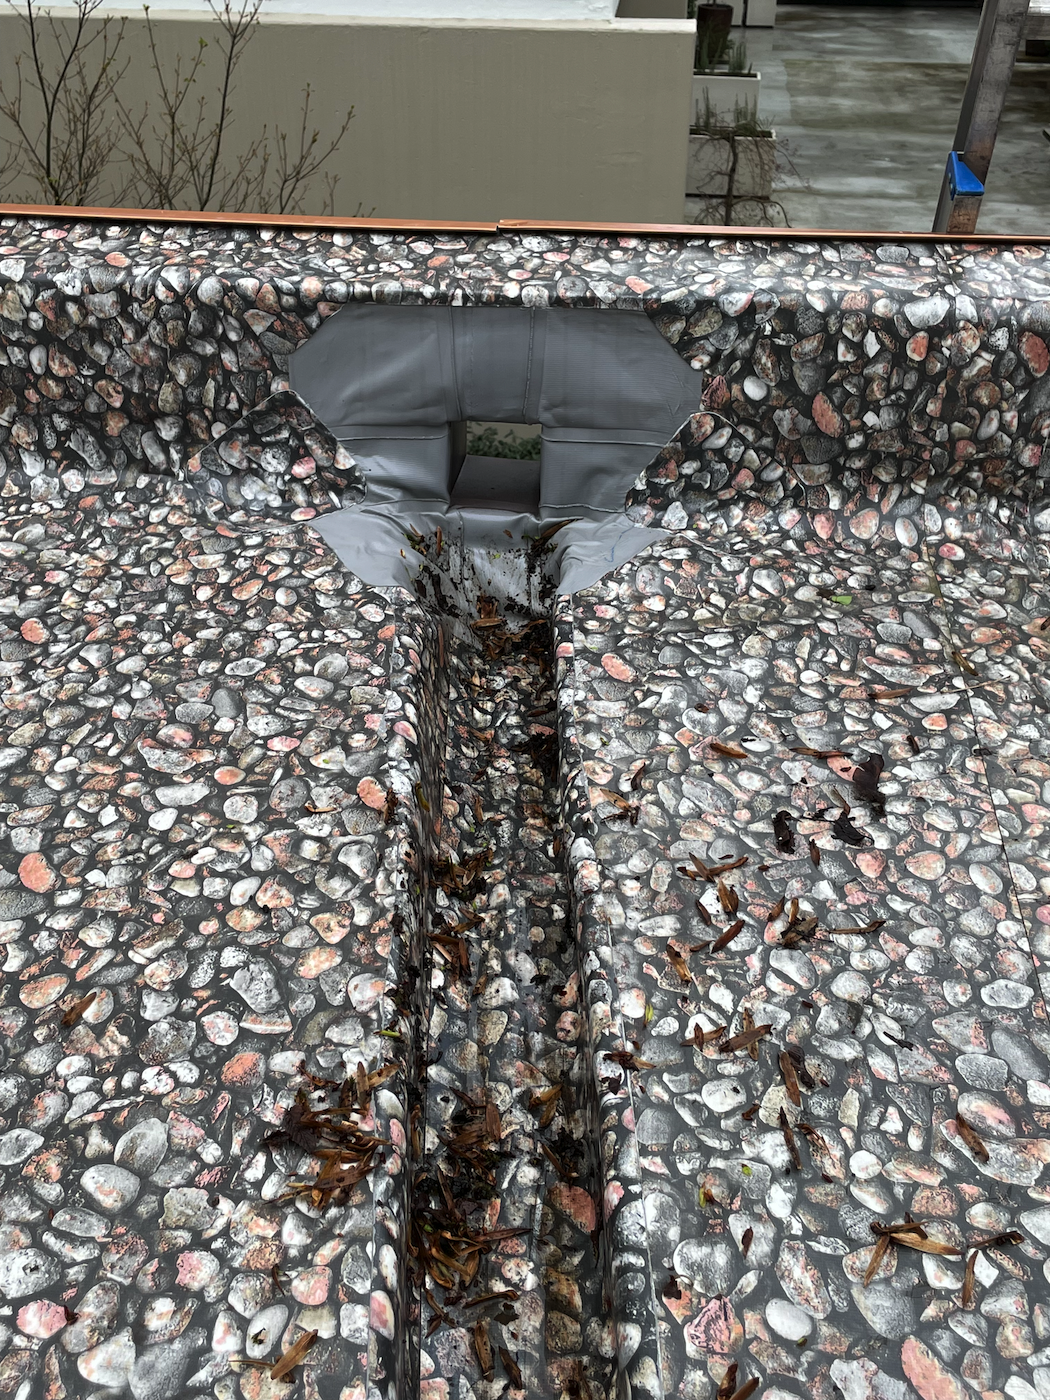
26 TH2 overflow channel and scupper
27 TH2 overflow channel and scupper with the dam clearly visible at the end